
01 / Specification
BOQ-first pricing
Brand, grade and quantity for every material — before a single brick is laid. What you sign is what you pay.
How BOQ worksEcoFrame designs and builds climate-smart homes with a fixed, line-item BOQ, 160 documented quality checks and one engineer accountable from soil test to handover.
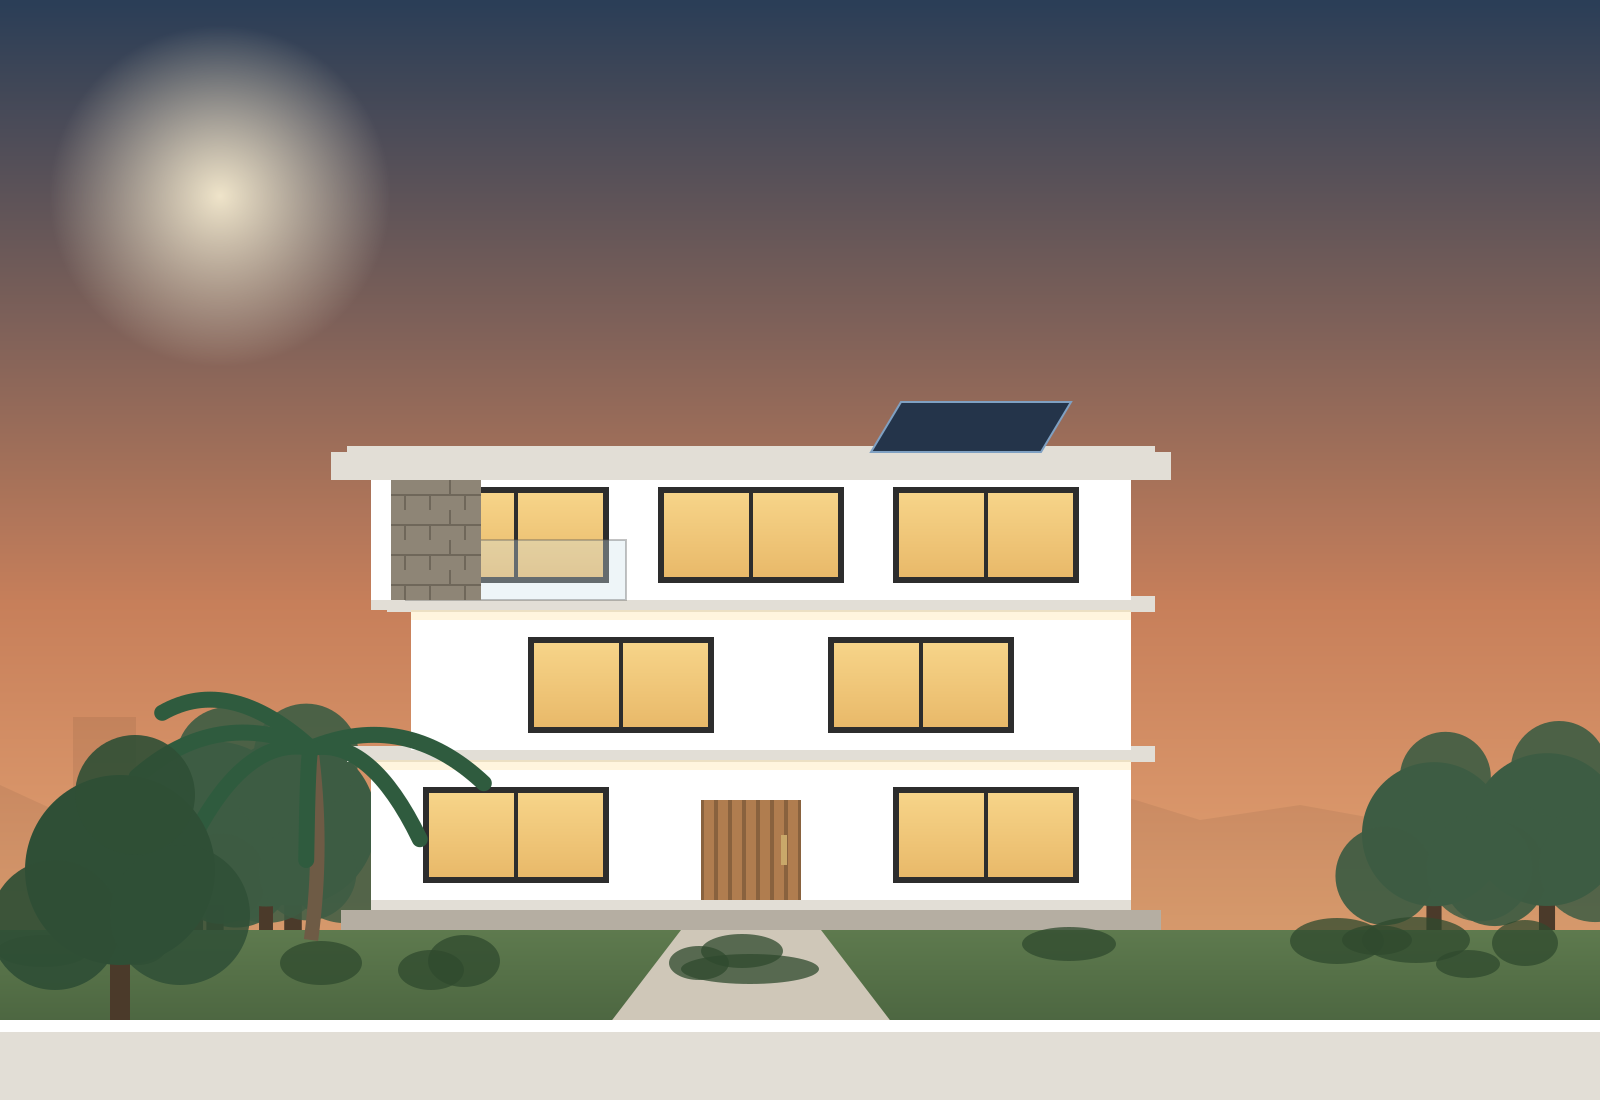 Hasiru House · G+2 · Whitefield
A house is the biggest purchase most families make. We have built our process around one idea: you should know exactly what you are paying for, and see it being built.
Brand, grade and quantity for every material — before a single brick is laid. What you sign is what you pay.
How BOQ worksOrientation, cross-ventilation, shading and insulated roofs cut heat gain without adding cost.
Our green approachArchitects, structural engineers and site supervisors on our payroll — never sub-contracted labour gangs.
Meet the teamPay only when a stage is complete and verified. No large advances, no surprise demands.
See payment planDaily site photos, quality reports, drawings and payments — all on your phone.
Book a demoFrom soil bearing capacity to the last coat of paint — every check signed off and shared with you.
View checklistEvery stage has a deliverable you can see and approve before we move on.
We listen first — your family, plot, budget and must-haves — and give you an honest ball-park figure.
Topographic survey and soil test so the foundation is designed for your ground, not a template.
Architectural plans, 3D views and structural drawings — revised until you are happy.
A line-item Bill of Quantities with brands and grades. Choose a package or customise every line.
Fixed price, stage-wise payment schedule and a delay-penalty clause — all in one contract.
Daily photo updates, weekly engineer calls and 160 quality checks shared on your client portal.
Deep clean, snag-list closure and a handover file with every drawing, warranty and manual.
Each one designed around a family, a plot and a budget — then built exactly to its BOQ.
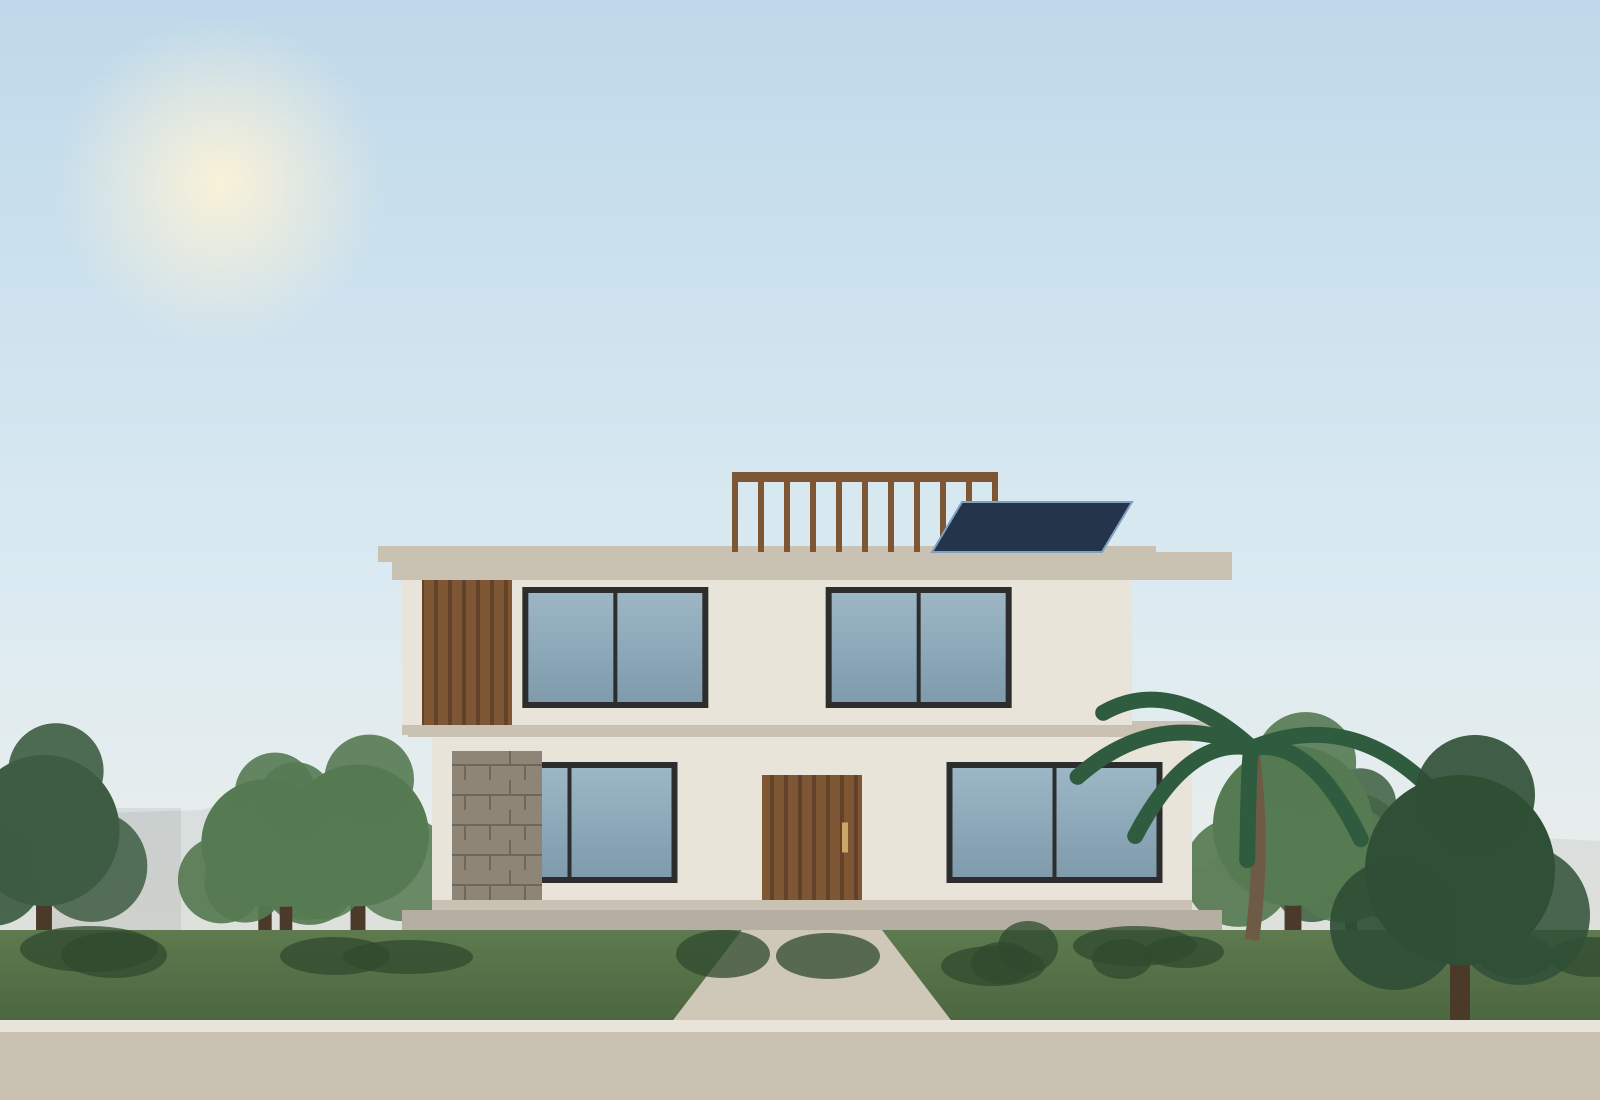 Whitefield
A courtyard villa wrapped around a frangipani tree. Deep overhangs and a ventilated double…
View project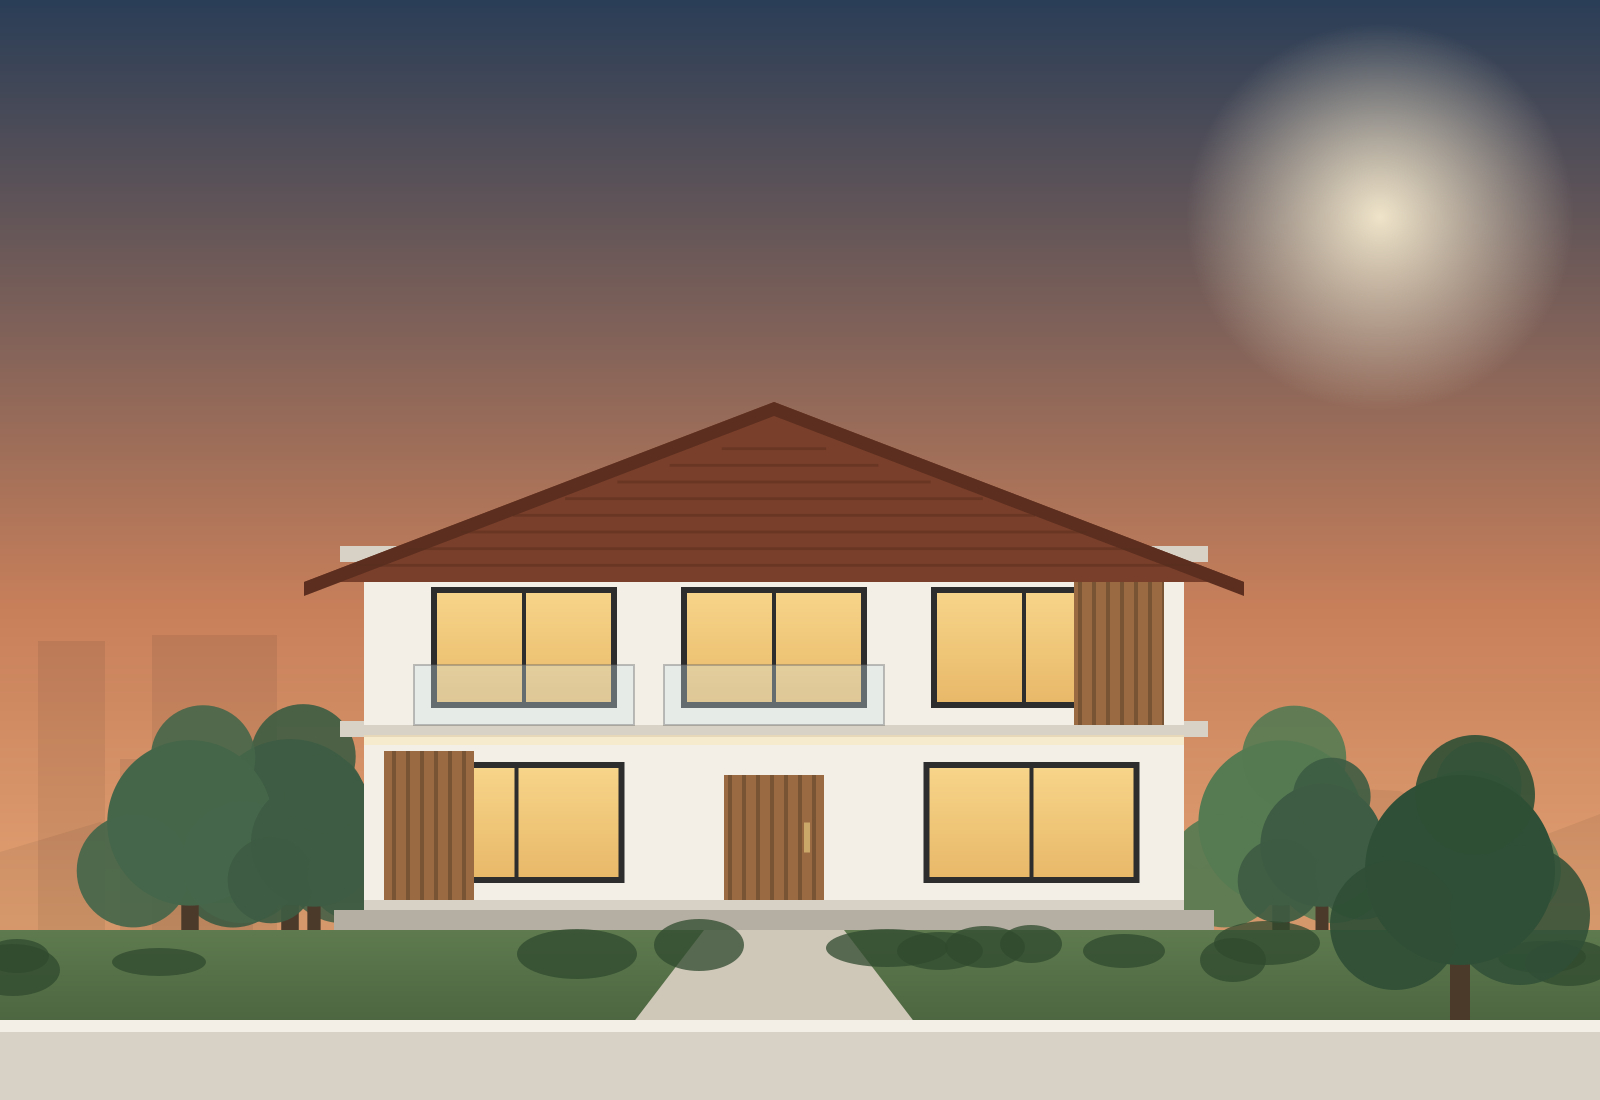 Mysuru
A compact family home with a Mangalore-tile roof, jaali walls and a sunlit puja room — tra…
View project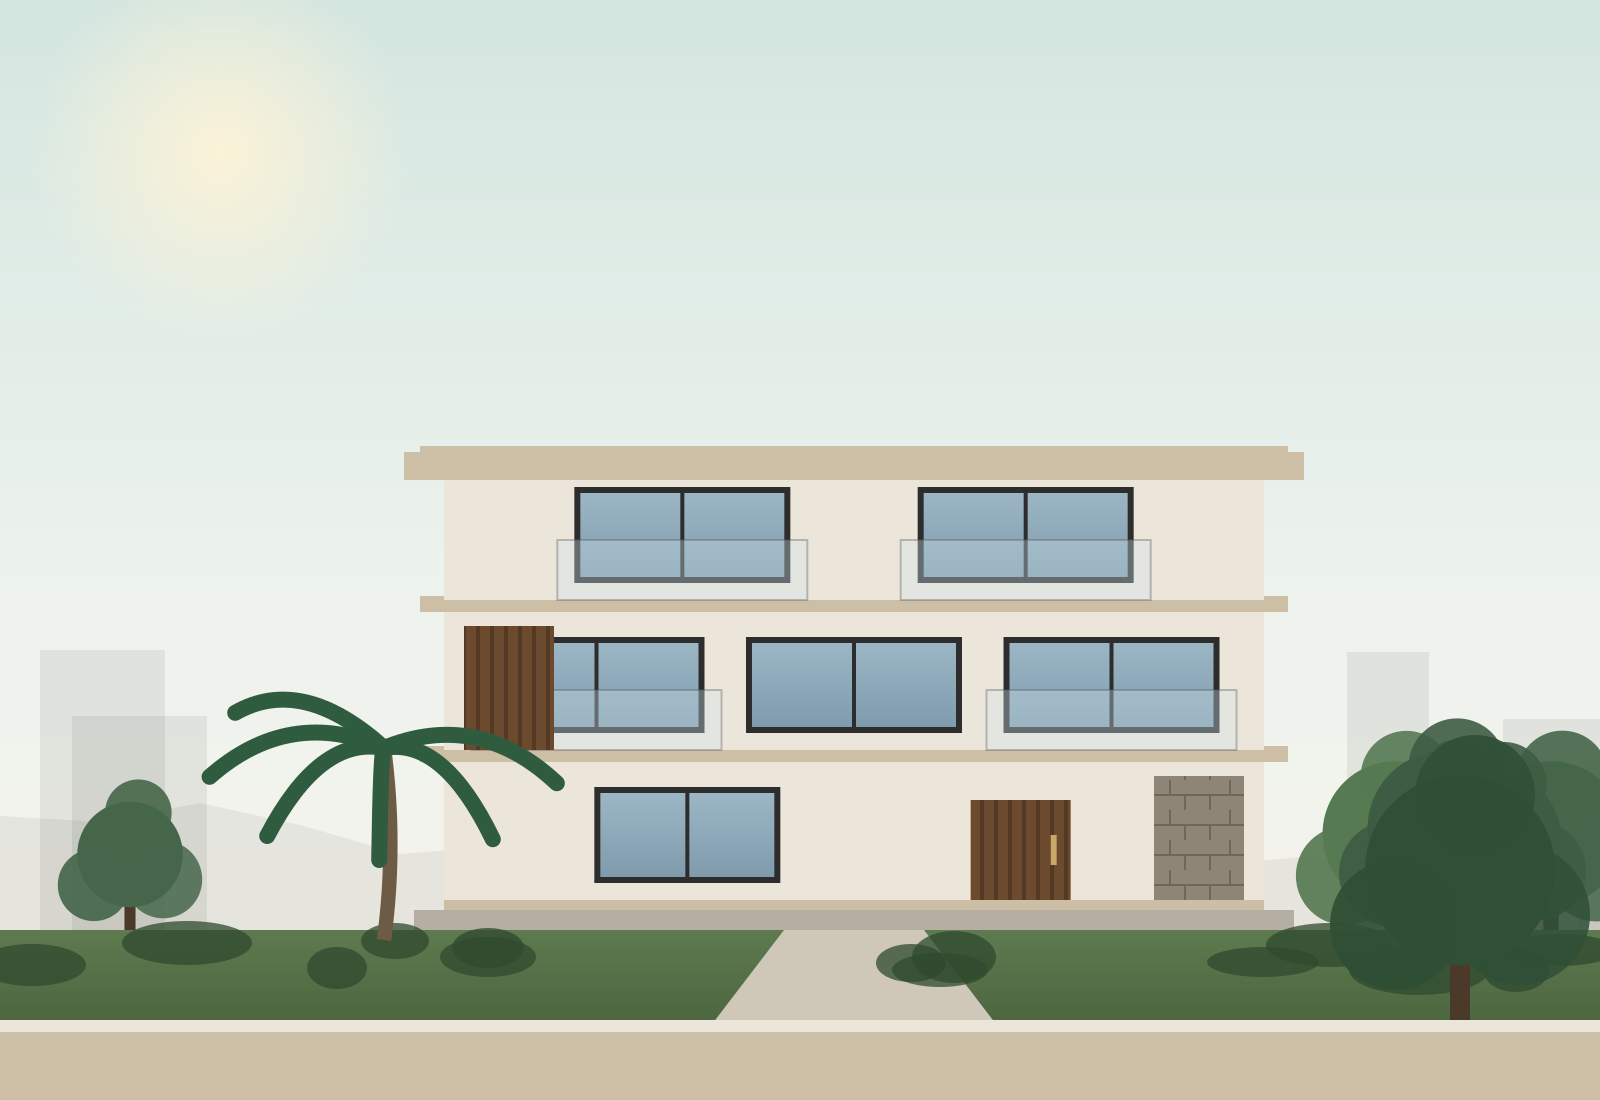 JP Nagar
Three floors stepping back to save a 40-year-old mango tree. Includes a rooftop vegetable…
View project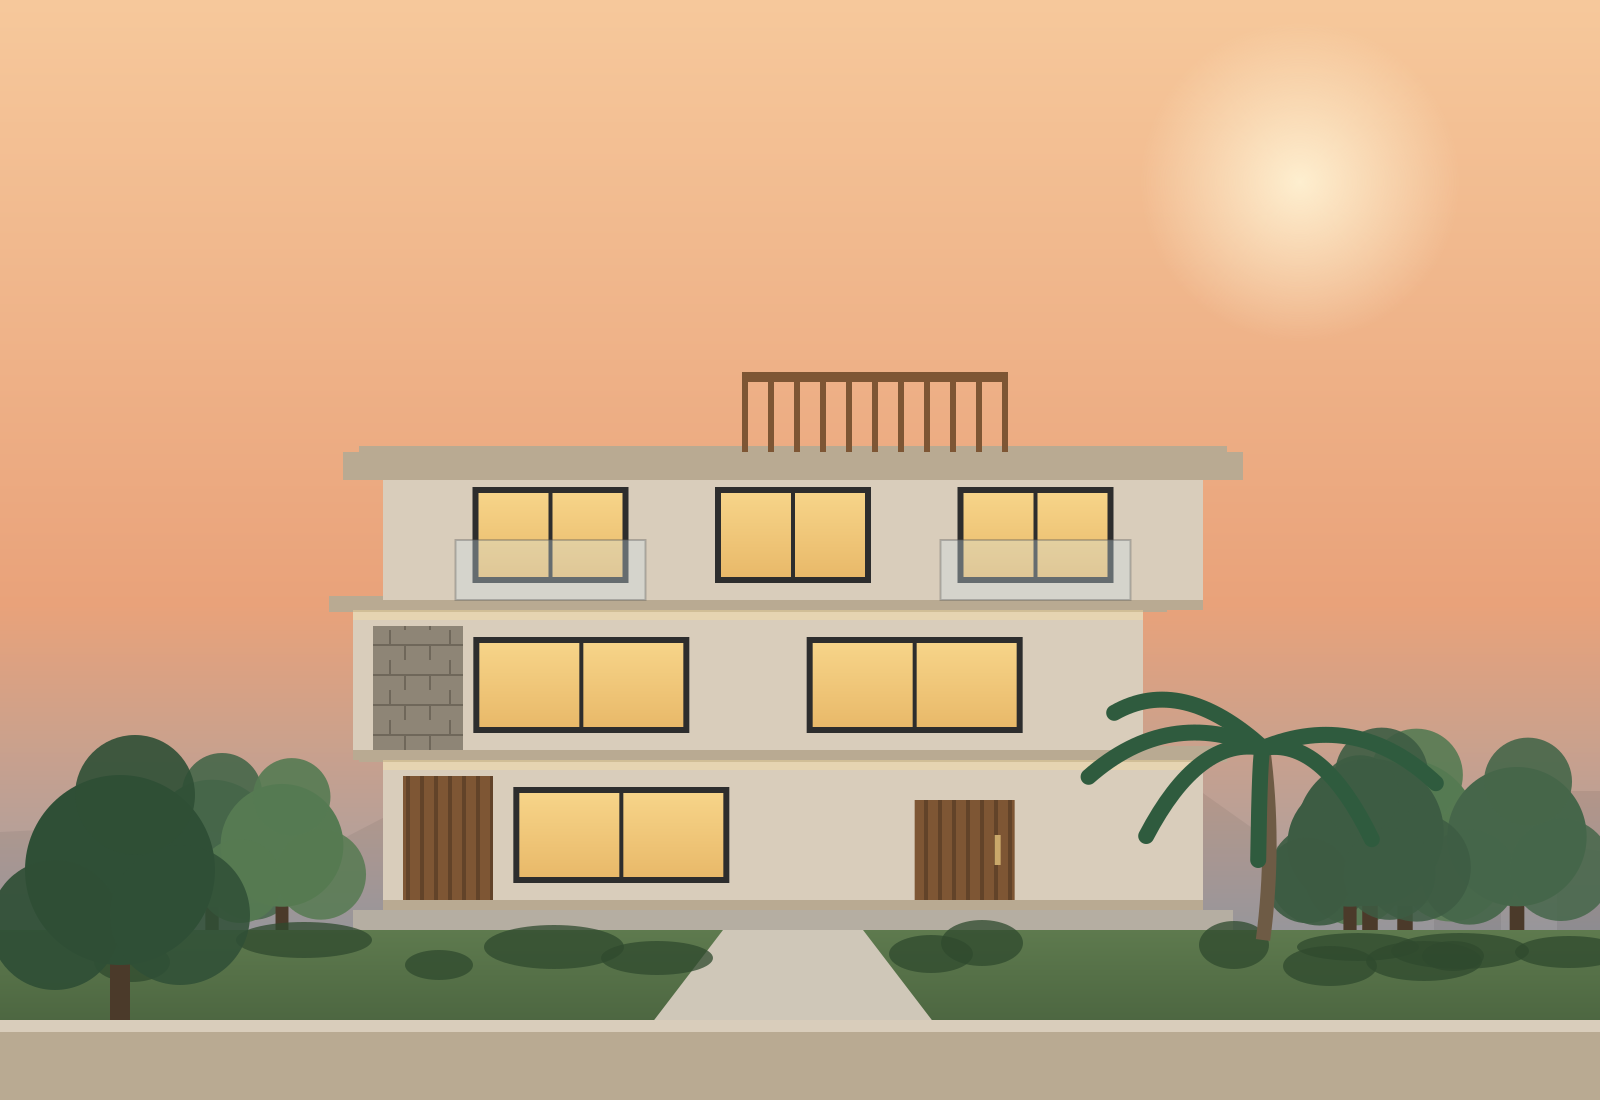 Yelahanka
Two independent floors for the family and a rental unit on top, each with separate meterin…
View project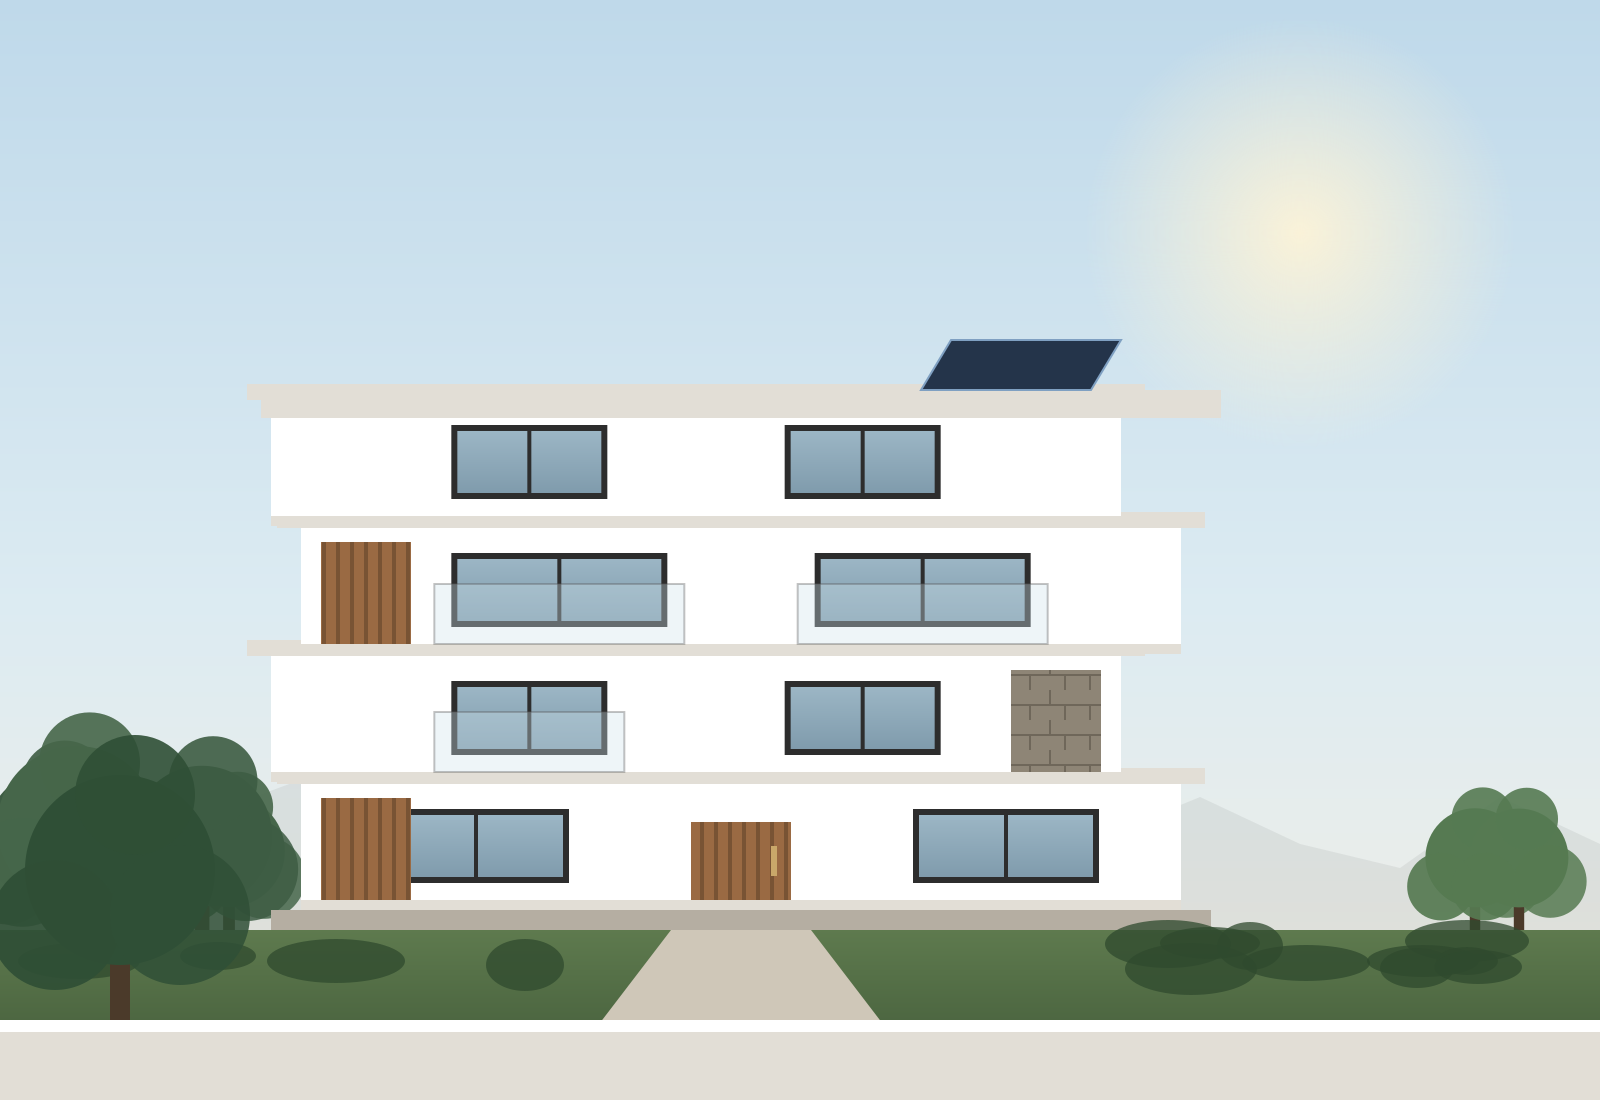 Hennur
A four-floor family compound with a central light-well, home lift and greywater recycling…
View project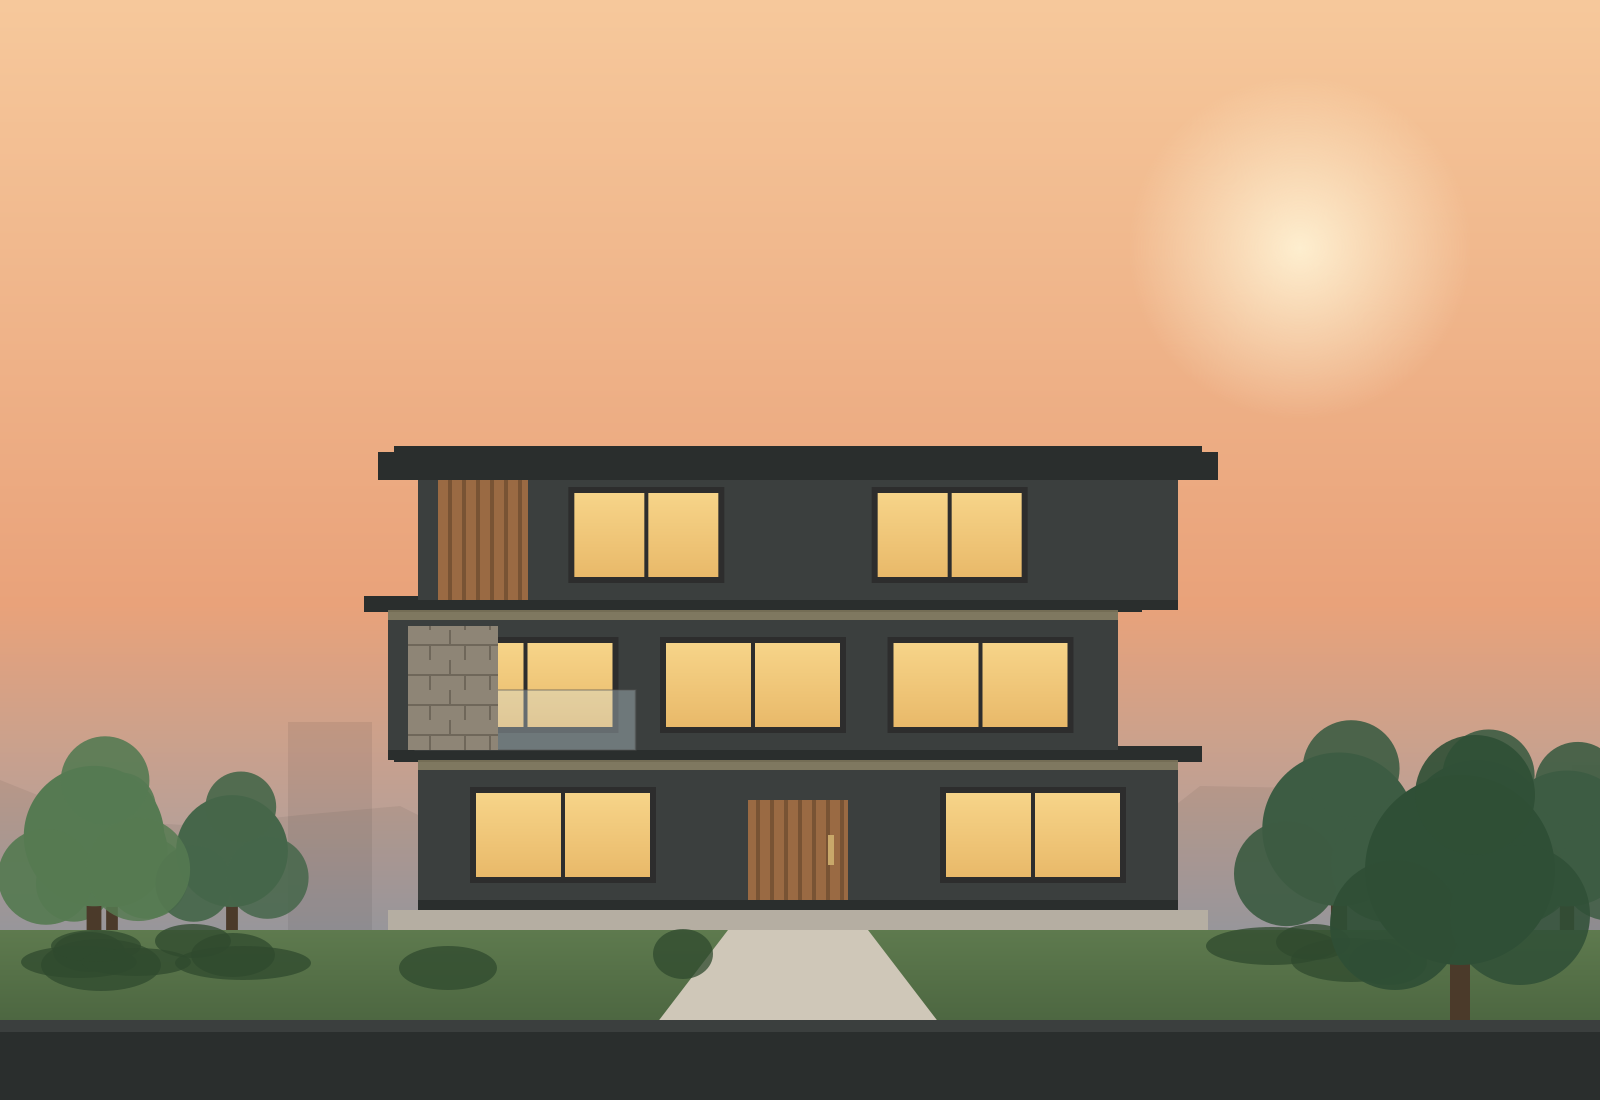 Whitefield
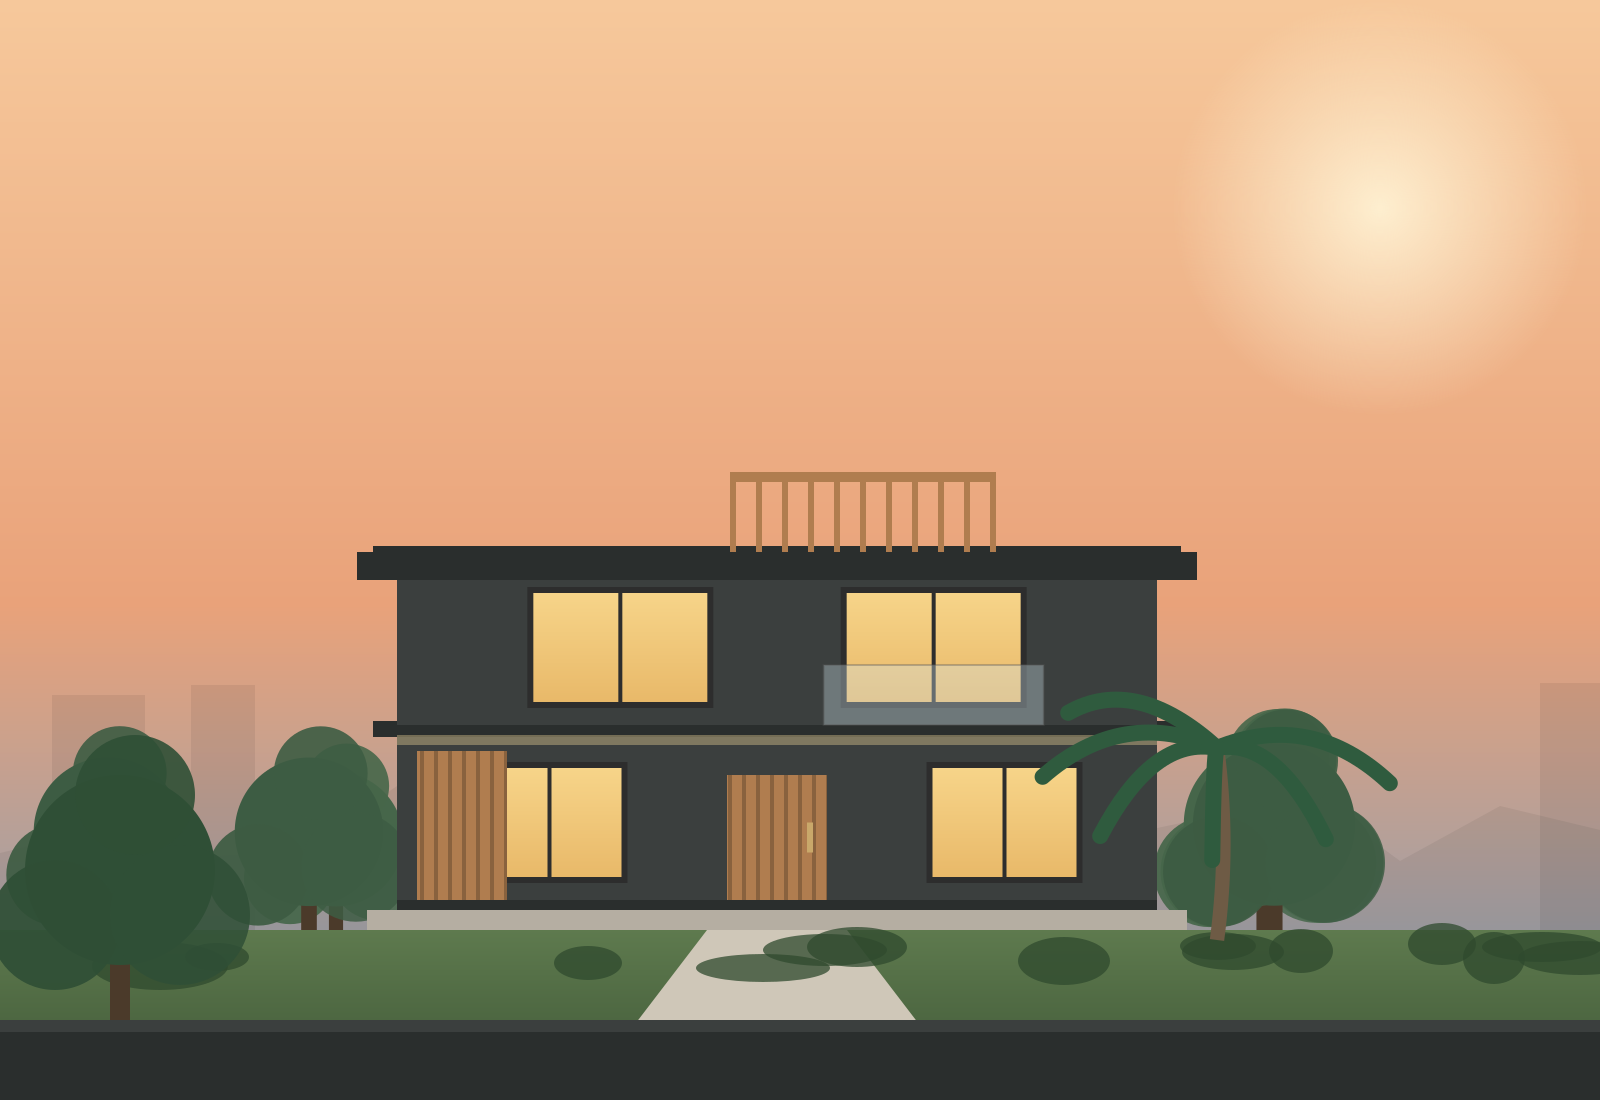
Our green showcase — AAC walls, insulated roof, solar and 28% lower cooling load than a ty…
View projectNo homes match those filters.
Most of a home’s lifetime energy use is decided on the drawing board. We orient rooms for daylight, place openings for cross-breeze, shade west walls and insulate roofs — so your home stays cooler with less air-conditioning.
Enter your plot details for an indicative figure. Want the detailed line-item BOQ? We will WhatsApp it to you.
Based on current 2026 Bengaluru rates for each package.
Get the detailed, line-item BOQ on WhatsApp — free.
Indicative only. Excludes compound wall, sump, borewell & approvals.

Current per-sq-ft rates for Essential, Premium and Luxury builds — plus a worked example for a 30×40 G+1 home.
OPC 43, OPC 53 and PPC explained — which to use where, and how to check bags on delivery.
Still unsure? Call a project engineer — no sales script, just straight answers.
Everything from soil test, architecture and structural design, approvals support and construction through to plumbing, electricals, flooring, painting and handover. You get one contract, one point of contact and a fixed BOQ.
Every quotation is a line-item Bill of Quantities — brand, grade and quantity for each material. The price is locked in the agreement. Costs only change if you change the scope, and every change is priced in writing before it is executed.
A typical 30×40 G+1 home takes 9–11 months from groundbreaking to handover. G+2 homes take 11–14 months. Your agreement carries a stage-wise schedule with a delay-penalty clause.
You get access to our client portal with daily photo updates, a live payment schedule, quality-check reports and a direct line to your project engineer. Most clients visit once a fortnight; many build from abroad.
Every EcoFrame home is designed for passive cooling, rainwater harvesting and low-VOC finishes by default. Solar, greywater recycling and AAC/CSEB walls are options you can add — we will show you the cost and payback of each.
Yes. Our design studio takes on standalone architecture, structural design and 3D visualisation projects. If you later build with us, the design fee is adjusted against the construction contract.