
01 / Concept
Space planning
Two to three layout options based on your brief, plot and by-laws.
Climate-responsive architecture, structural engineering and photo-real 3D — available on its own or as part of a build.
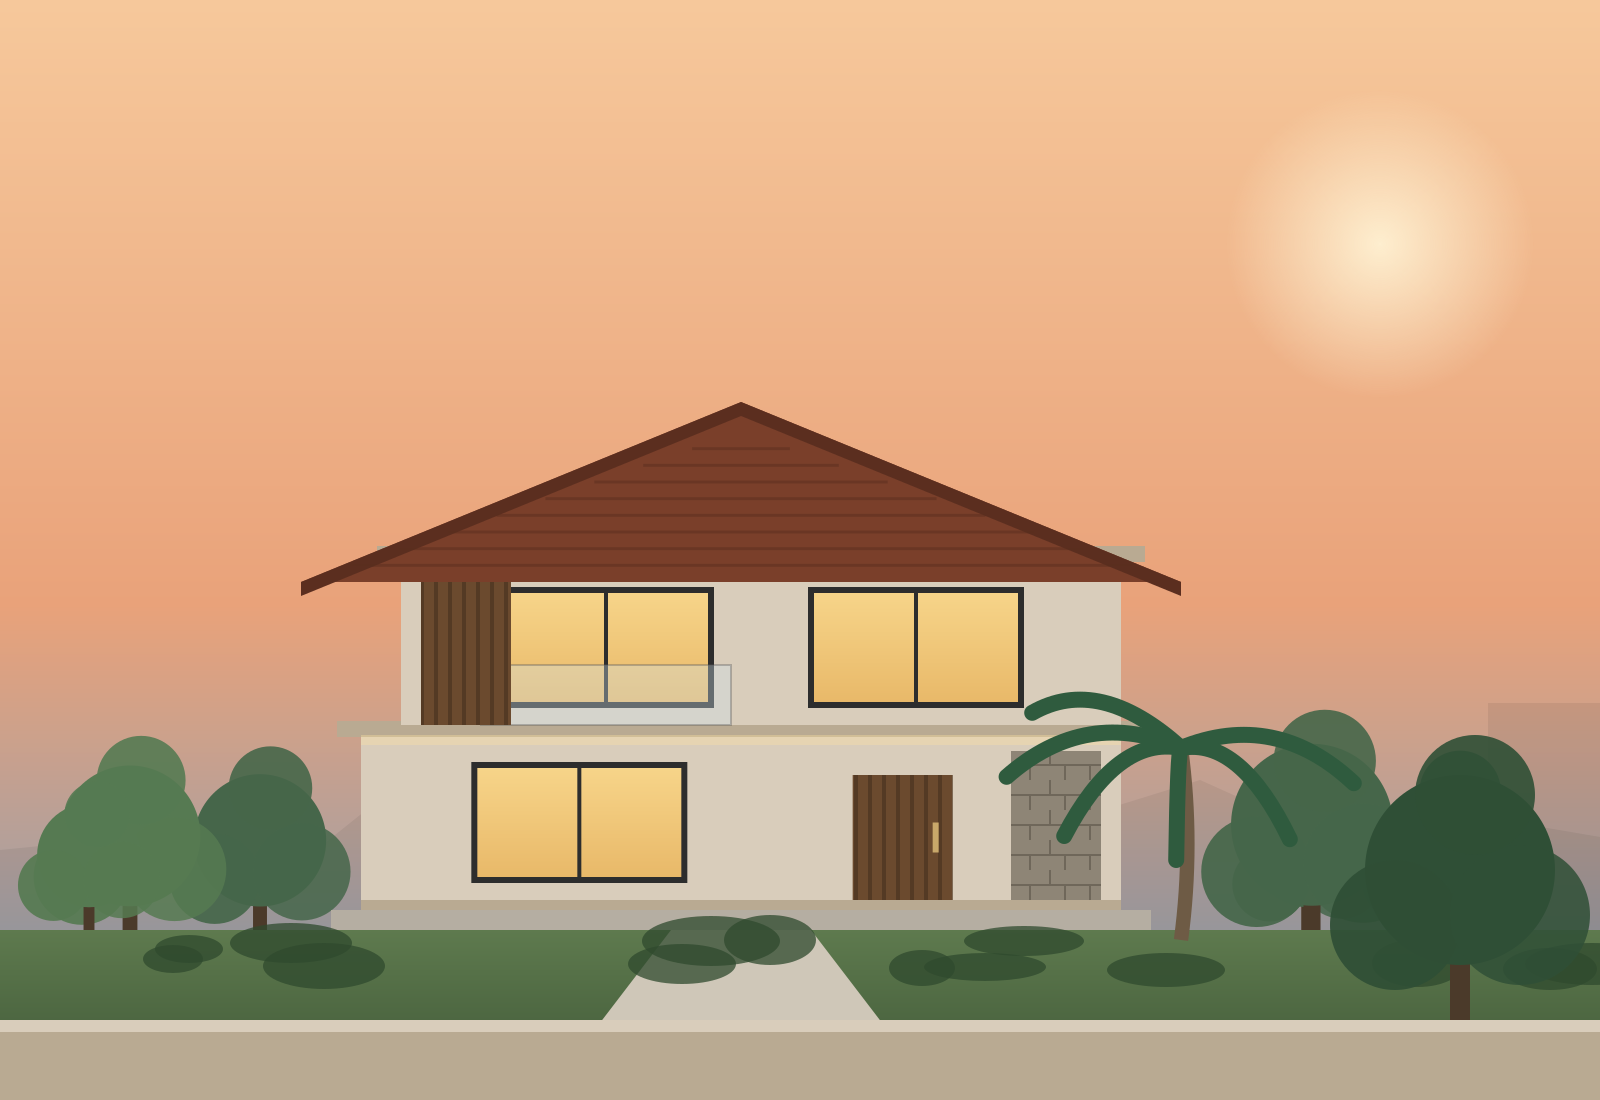
Two to three layout options based on your brief, plot and by-laws.
Exterior renders and an interior walkthrough before construction starts.
IS 456 / IS 1893 compliant design based on your soil report.
Sun-path study, shading and ventilation design to cut cooling loads.
Electrical, plumbing and drainage layouts coordinated with structure.
Detailed, dimensioned drawings any competent contractor can build from.
“The BOQ was so detailed that I could compare it line by line with two other builders. Not a single rupee of escalation in 11 months.”
An engineer will call within 2 working hours.