
01 / Design
Architecture & structure
Floor plans, elevations, 3D views and structural drawings by our in-house team.
We take your project from soil test to housewarming — design, approvals support, construction and finishing — at a price fixed in your BOQ.
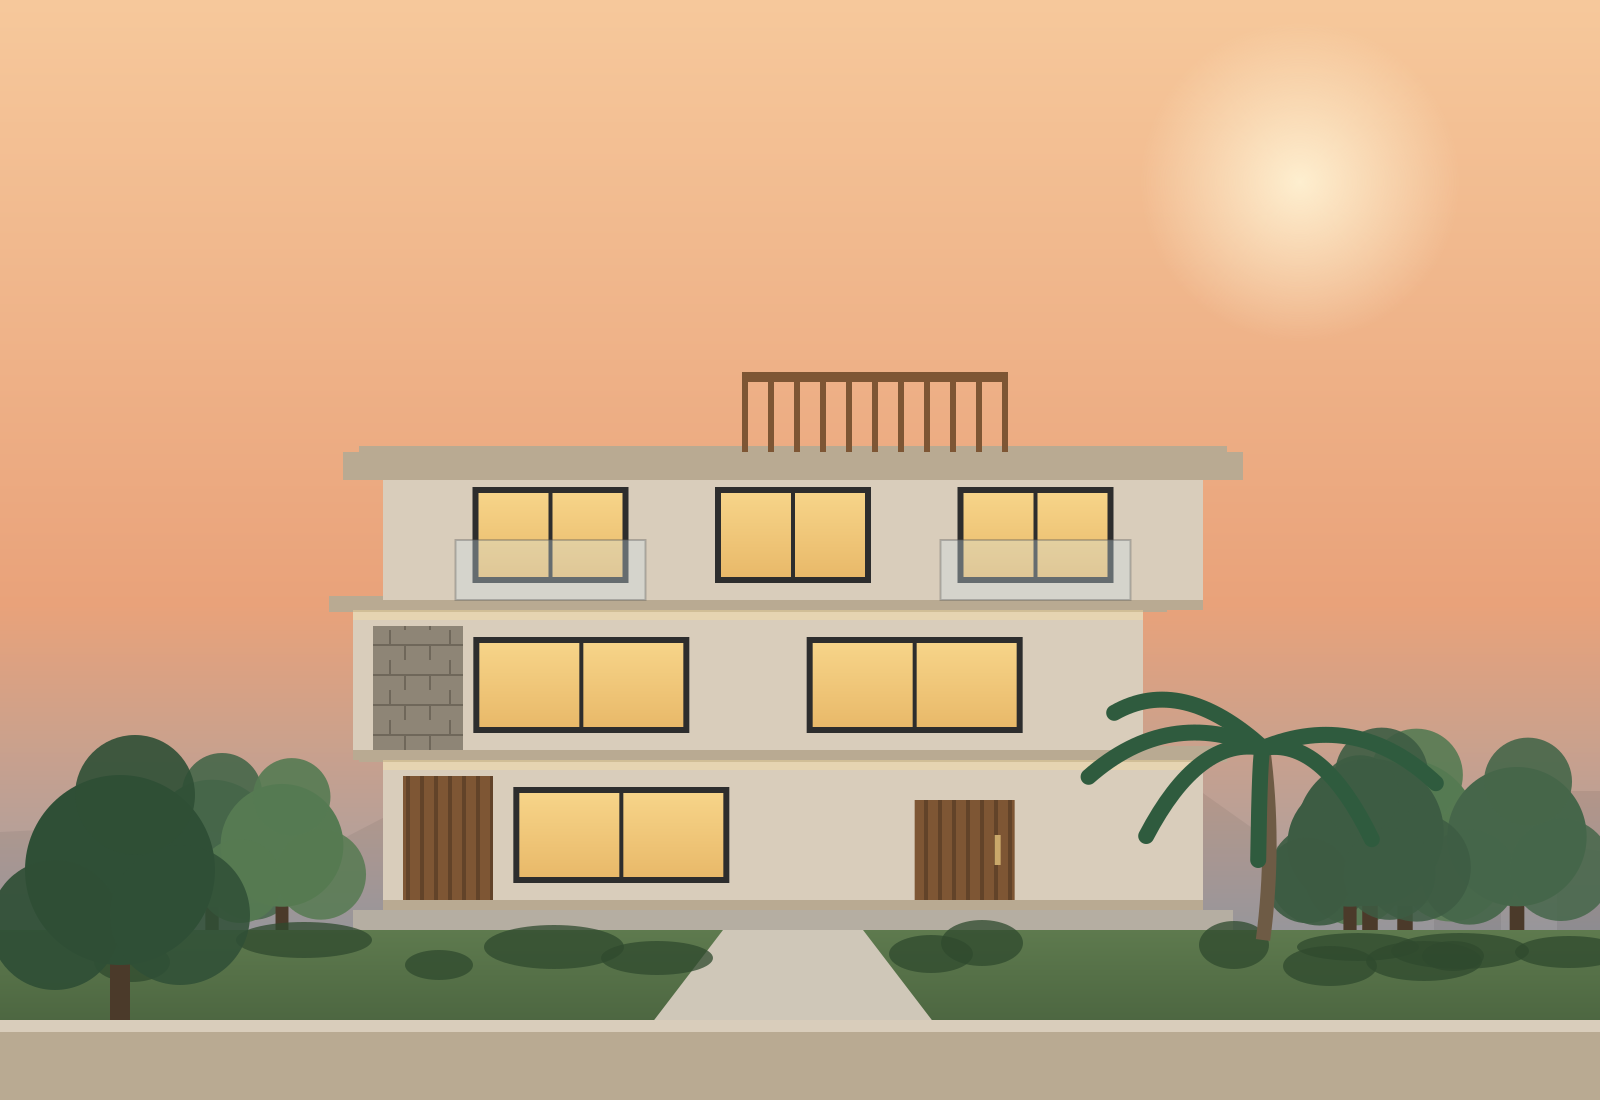
Floor plans, elevations, 3D views and structural drawings by our in-house team.
Drawings and documentation for BBMP / BDA / MUDA approvals.
Foundation to finishing by our own site teams under engineer supervision.
Concealed wiring, CPVC/UPVC plumbing and solar-ready provisions.
Cube tests, slump tests, level checks and waterproofing tests — all documented.
As-built drawings, warranties and maintenance guide in one folder.
“The BOQ was so detailed that I could compare it line by line with two other builders. Not a single rupee of escalation in 11 months.”
An engineer will call within 2 working hours.