
 Premium
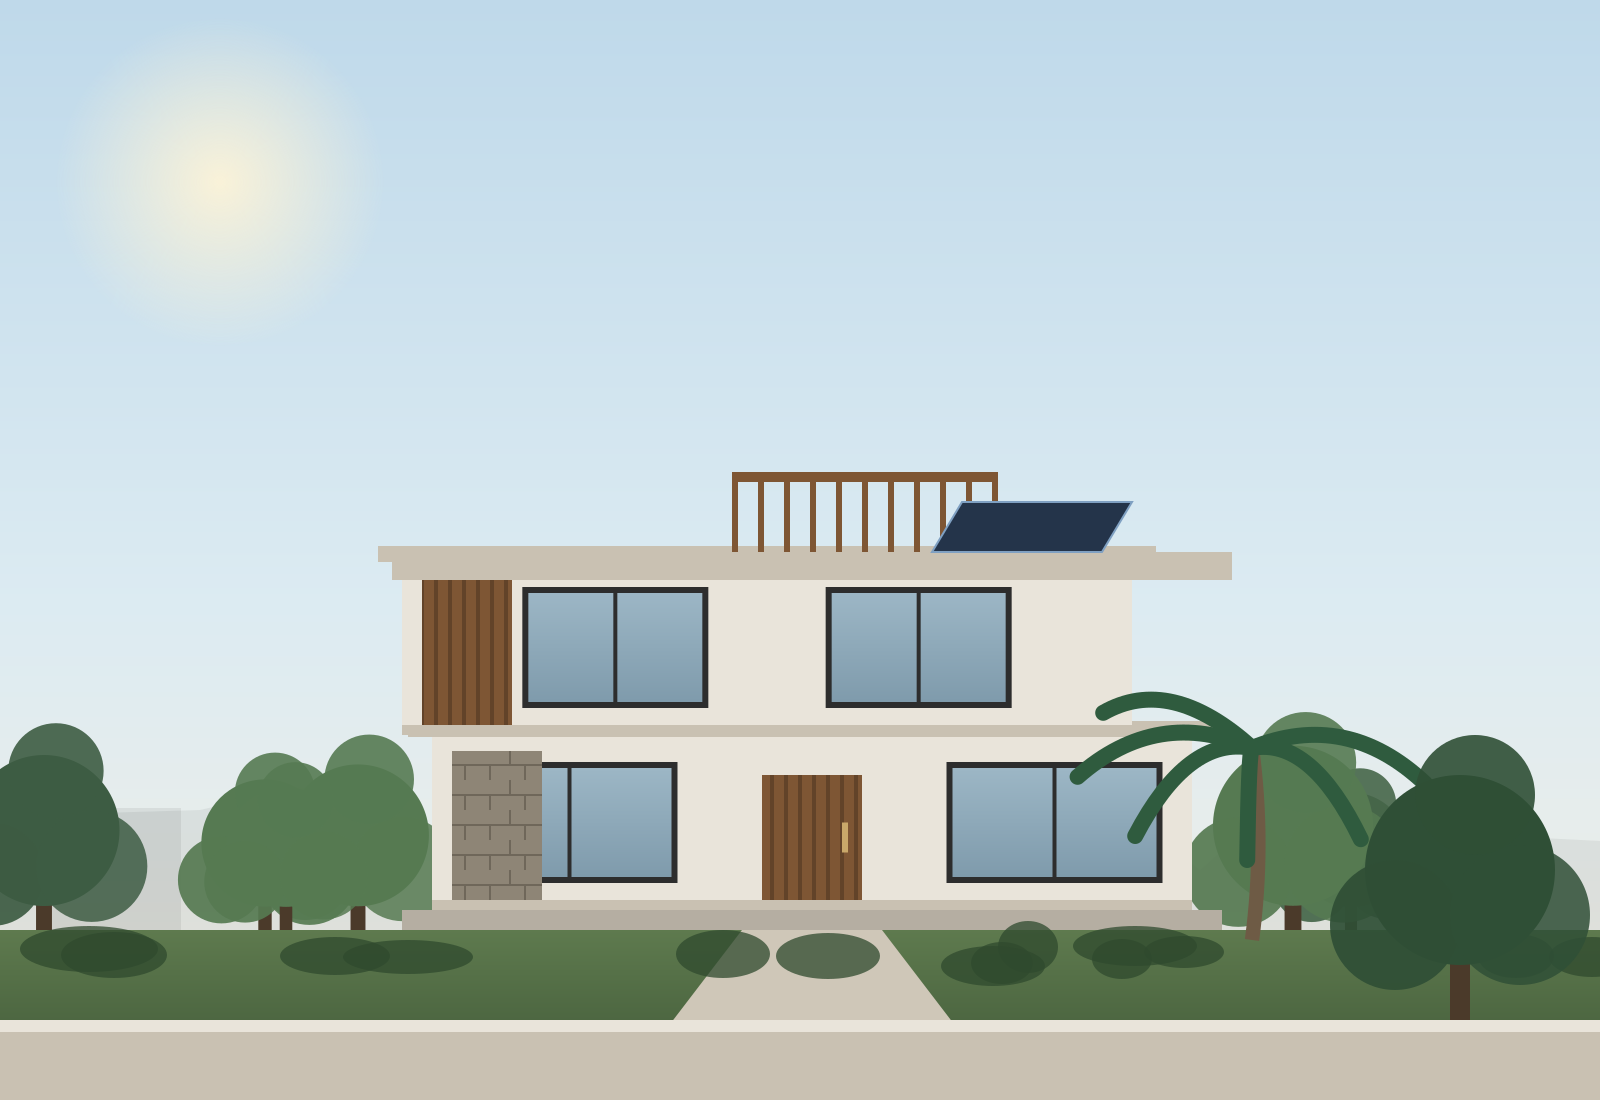
Vruksha House
Built for Mr. Naveen Kumar
- Location
- JP Nagar
- Plot
- 30×50
- Floors
- G+2
- Package
- Luxury
- Budget
- ₹1.35 Cr
- Status
- Completed
The brief
Three floors stepping back to save a 40-year-old mango tree. Includes a rooftop vegetable garden and 5 kW solar.
Design brief
The family wanted a home that would stay comfortable without running air-conditioning all day, with room to grow. We studied the plot’s sun path and prevailing winds before fixing the layout.
Key specifications
- Isolated footings designed from soil test results
- Fe 550D TMT steel, M25 ready-mix concrete
- AAC block walls for better insulation
- Rainwater harvesting with recharge pit
- Solar PV and greywater recycling

More of our work
All homes

Next step
Tell us about your plot.
Size, location and a rough budget is enough to start. You get an itemised estimate and an honest timeline — no obligation.