


 Whitefield
Aranya Villa
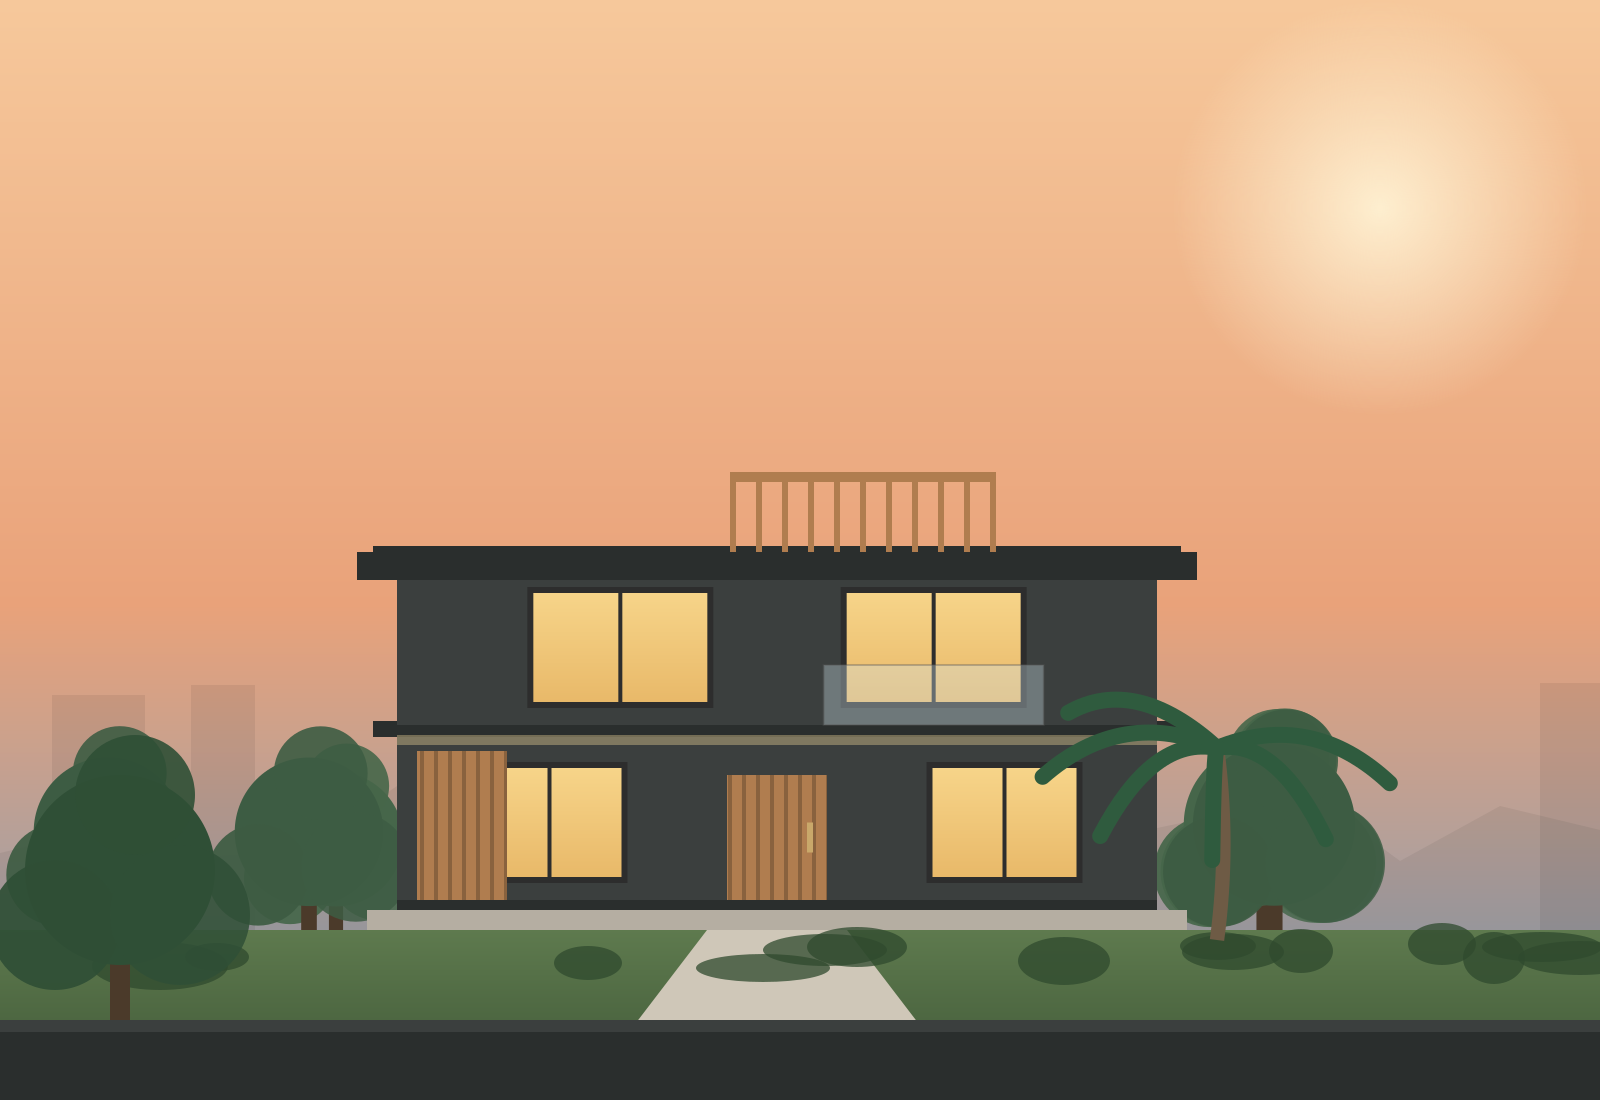
A courtyard villa wrapped around a frangipani tree. Deep overhangs and a ventilated double…
View projectKengeri40×60G+1Cost: ₹1.28 Cr
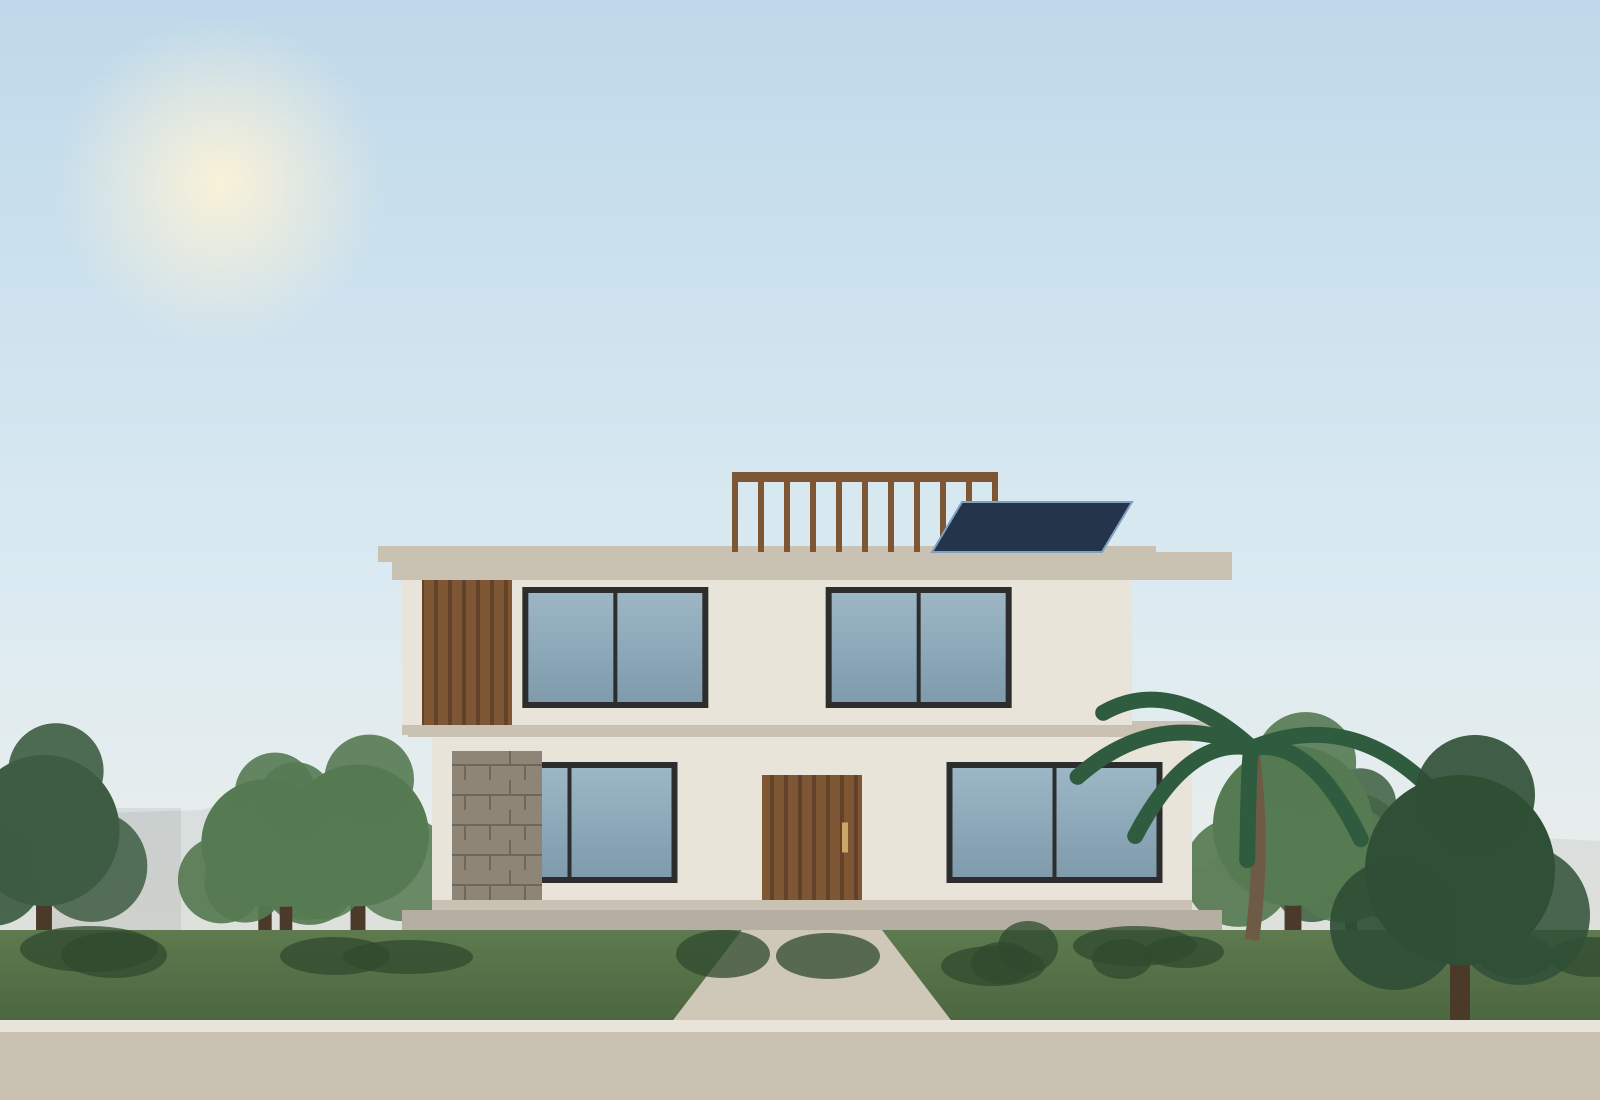
Exposed-brick and timber villa with a double-height living room oriented to catch the westerly breeze.
The family wanted a home that would stay comfortable without running air-conditioning all day, with room to grow. We studied the plot’s sun path and prevailing winds before fixing the layout.
WhitefieldA courtyard villa wrapped around a frangipani tree. Deep overhangs and a ventilated double…
View project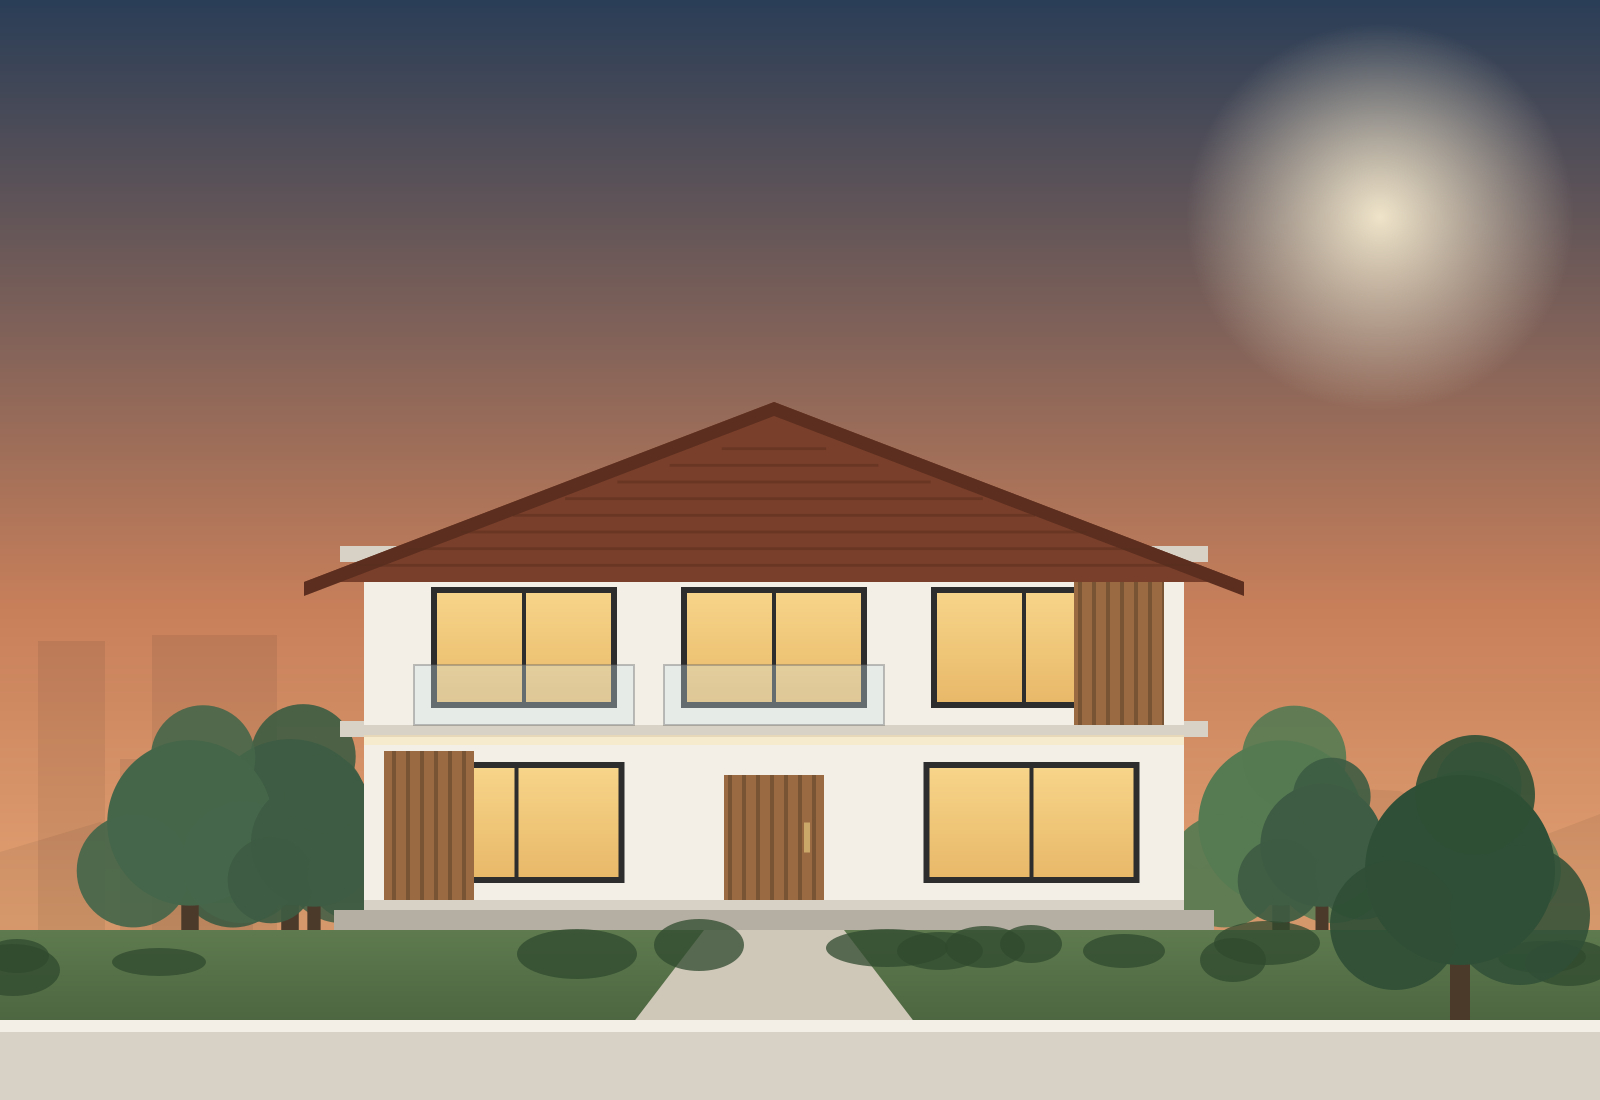 Mysuru
A compact family home with a Mangalore-tile roof, jaali walls and a sunlit puja room — tra…
View project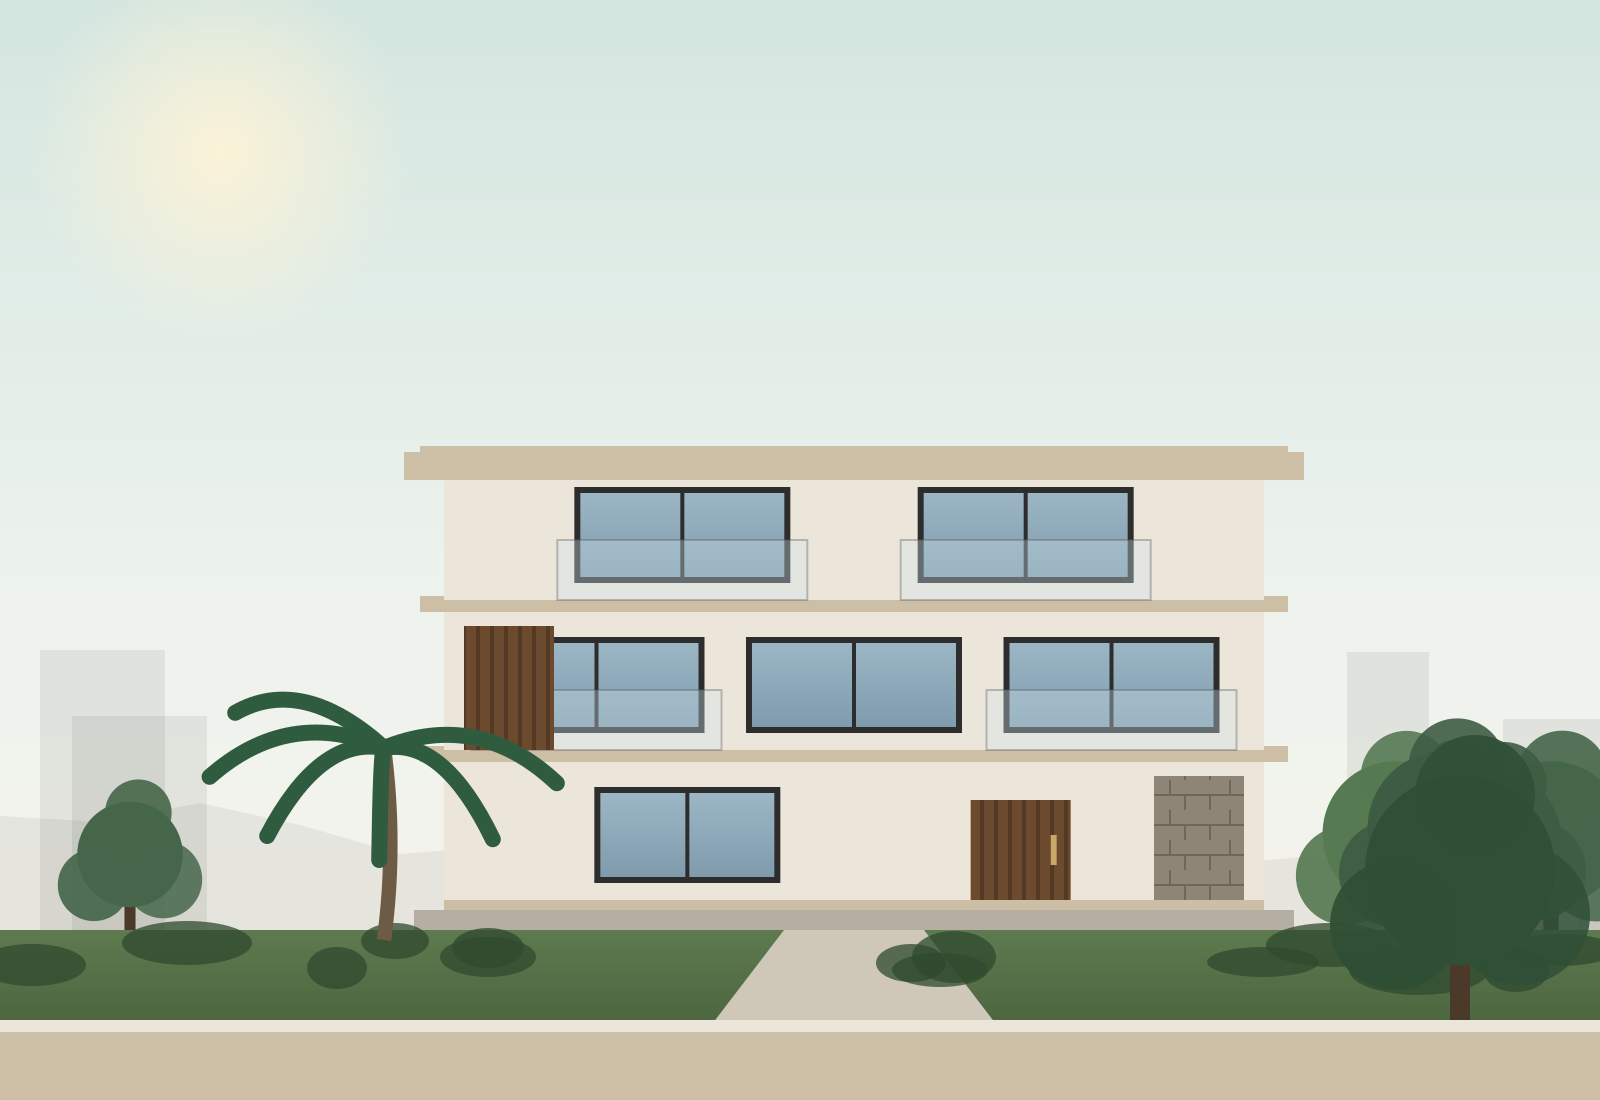 JP Nagar
Three floors stepping back to save a 40-year-old mango tree. Includes a rooftop vegetable…
View projectLet's design a home around your plot, your budget and the way your family lives — with a fixed, line-by-line BOQ.