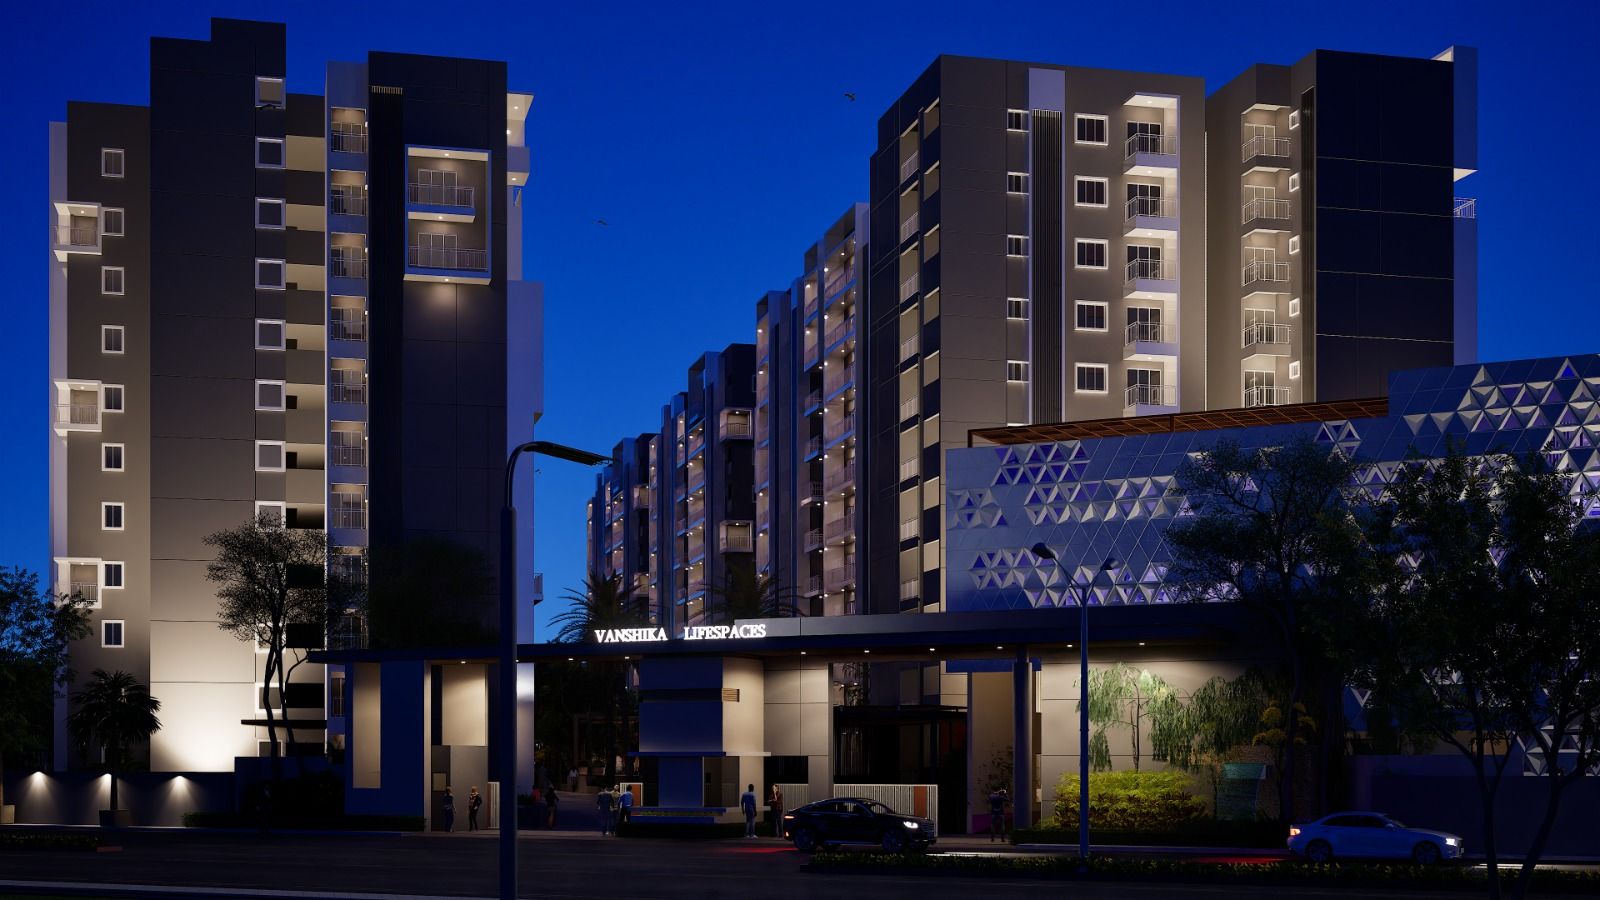
Talaghattapura · Off Kanakapura Road · Bengaluru South

Vanshika's Nature's Harmony

Premium 3 BHK & 3 BHK + Study apartments with private villa-style entrances, Balinese gardens and 60+ amenities — 800 m from Silk Institute Metro.

  • 4.09 Acres
  • 335 Homes
  • 1497 – 2011 sq.ft
  • RERA Approved
3 BHK's starts from₹ 1.73 Cr* onwards

RERA: PRM/KA/RERA/1251/310/PR/121124/007226
4.09Acres of land
335Luxe apartments
60+Exclusive amenities
21,000Sq.ft clubhouse
2B+G+10Floors
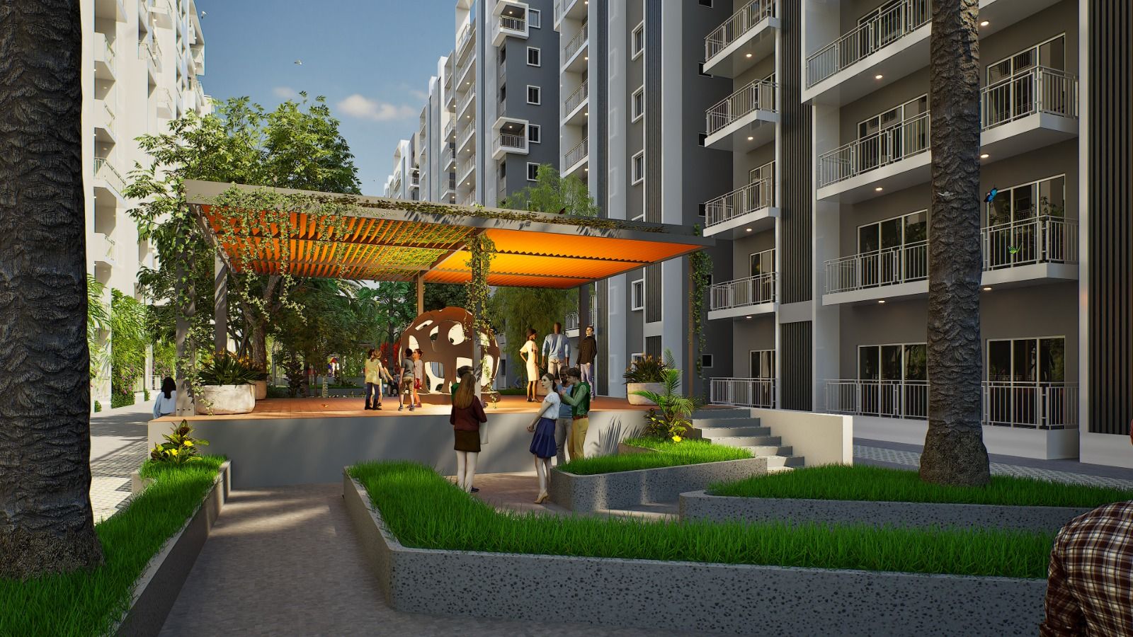
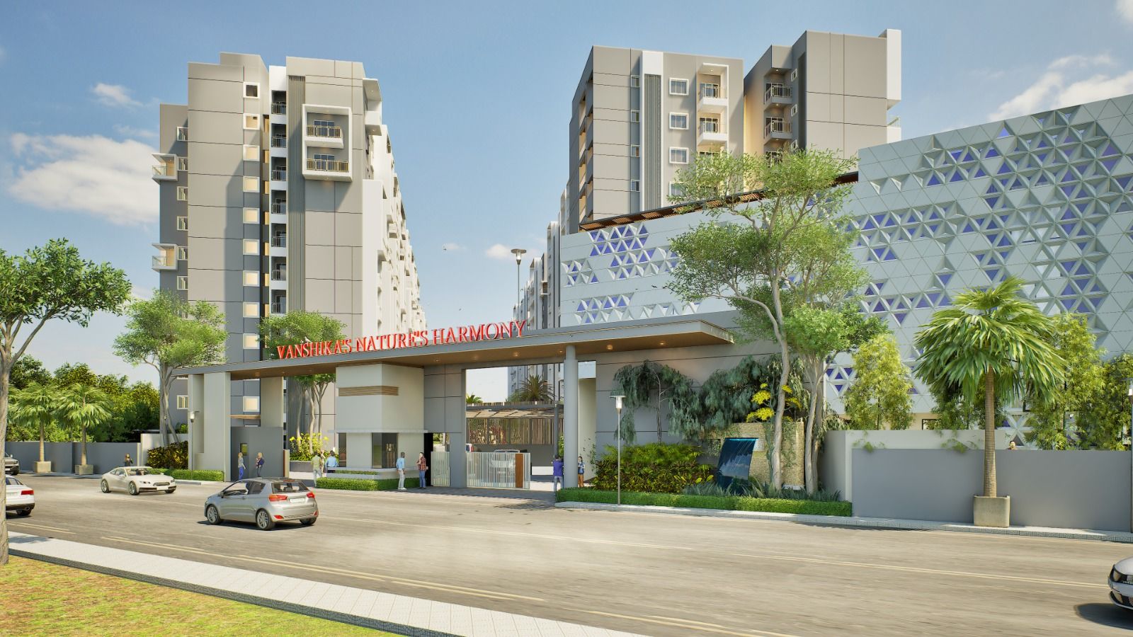
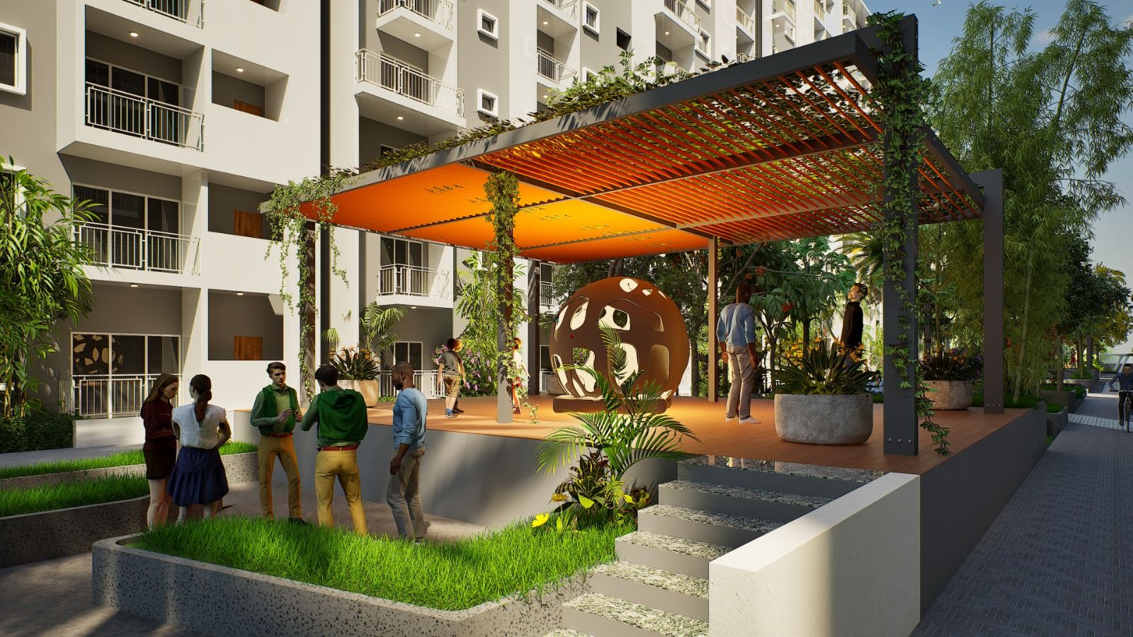
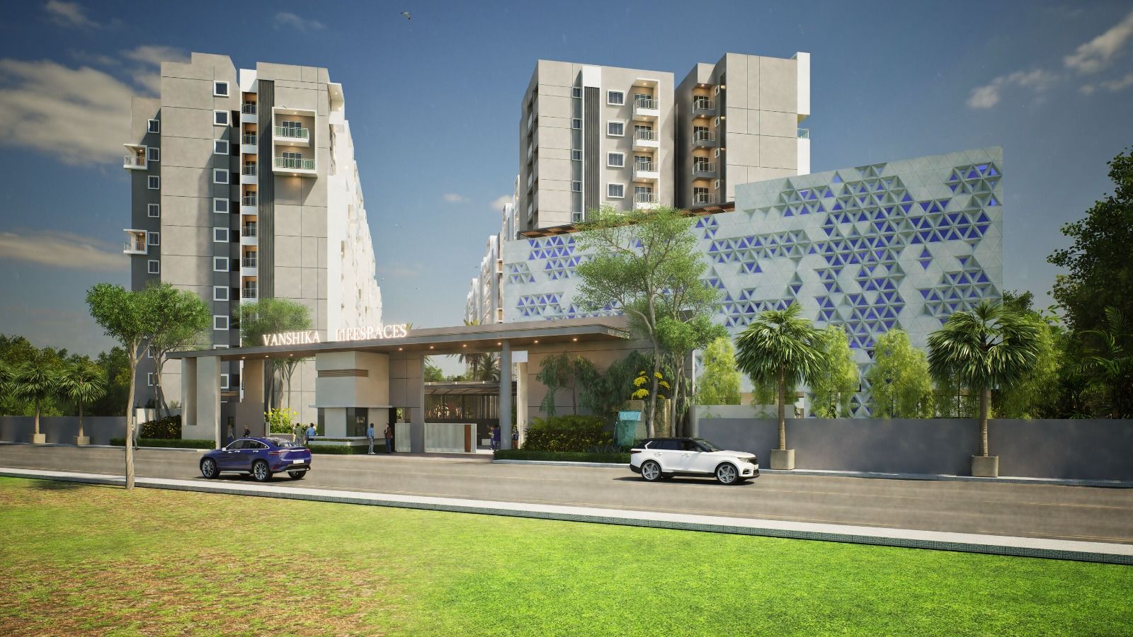
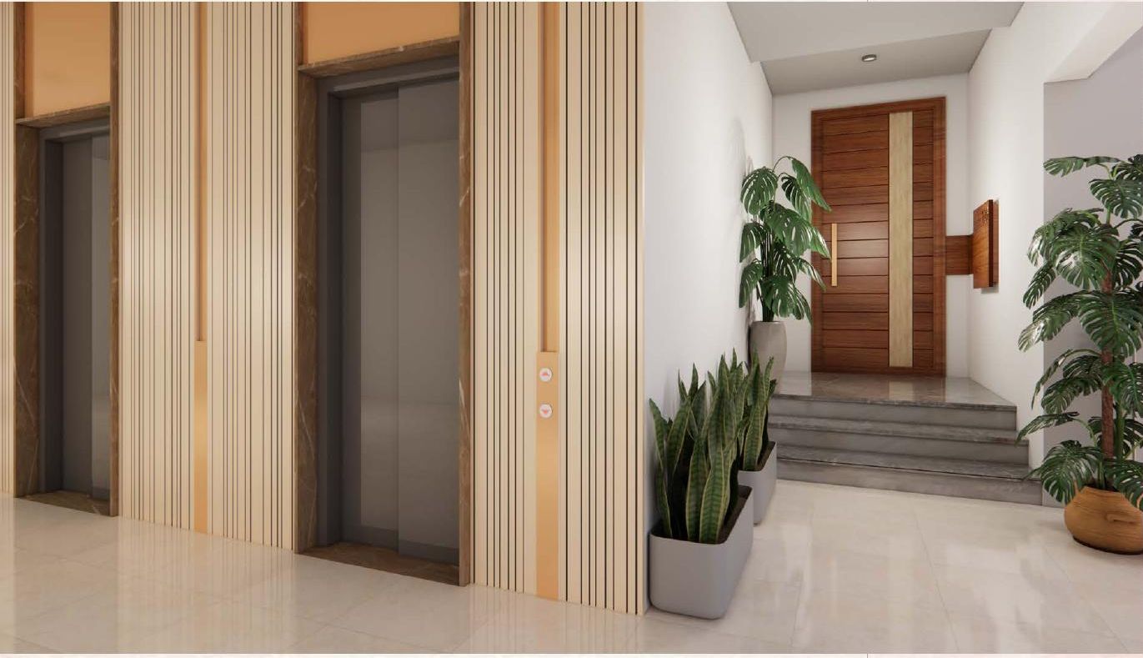
Private villa-style entrance at Vanshika's Nature's Harmony Landscaped sculpture pavilion

Find your haven in harmony

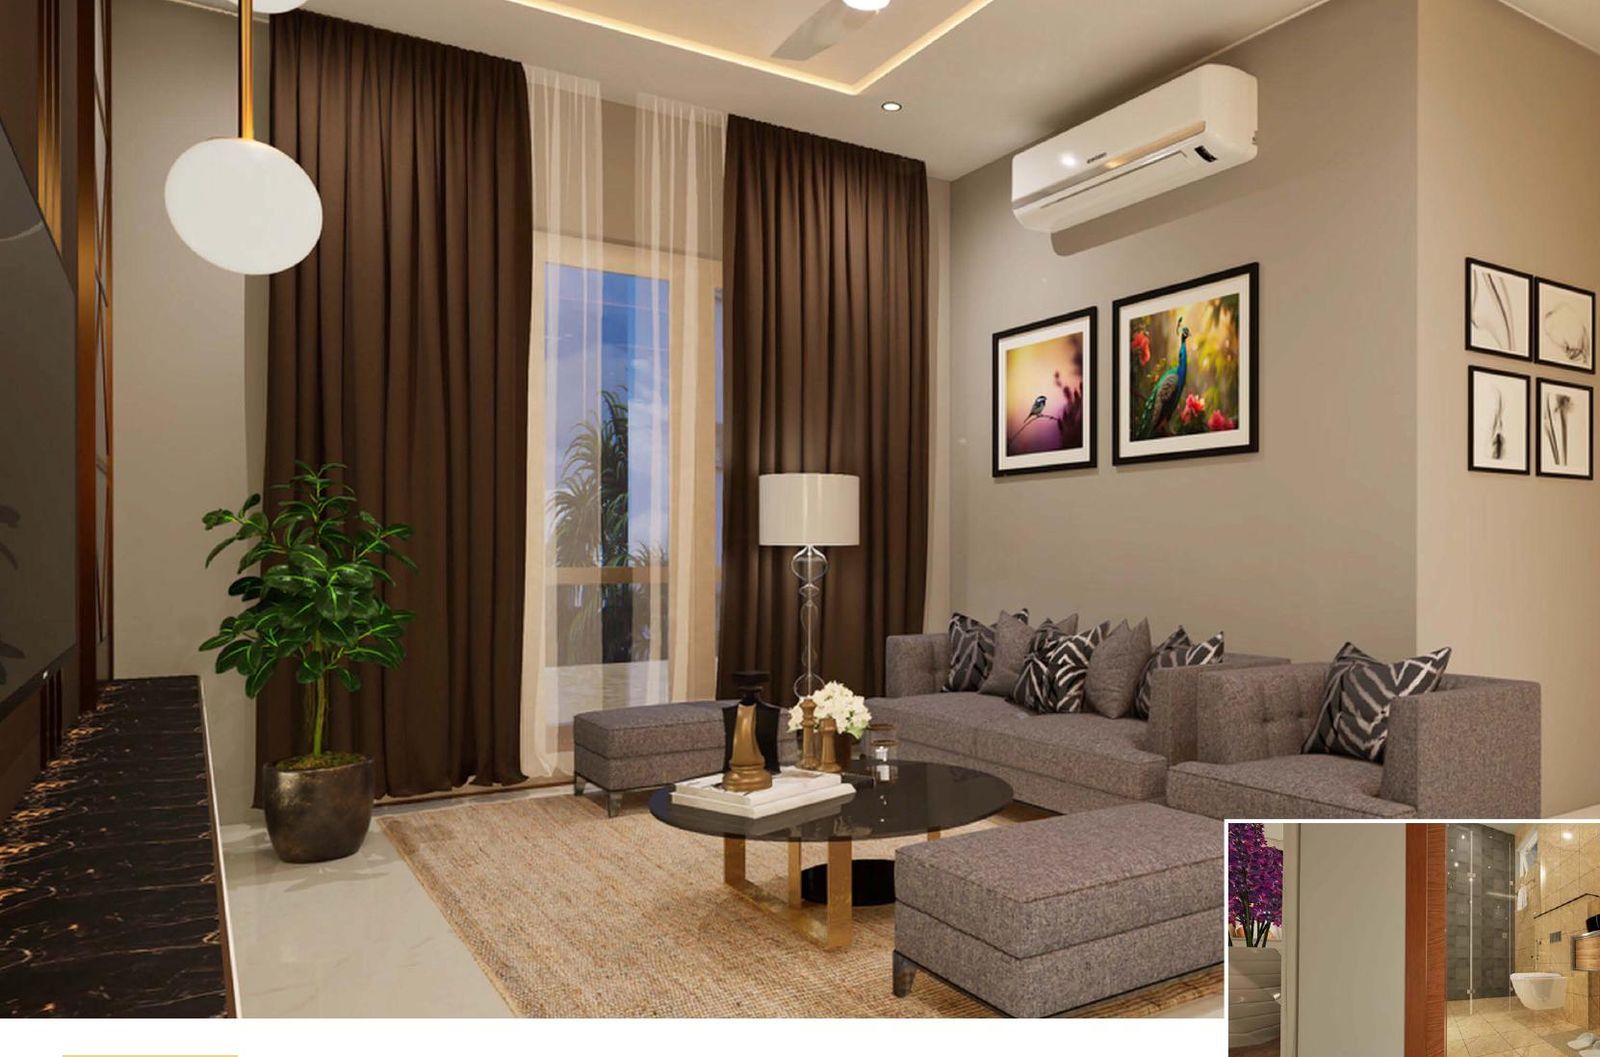
Apartments with the feel of a villa

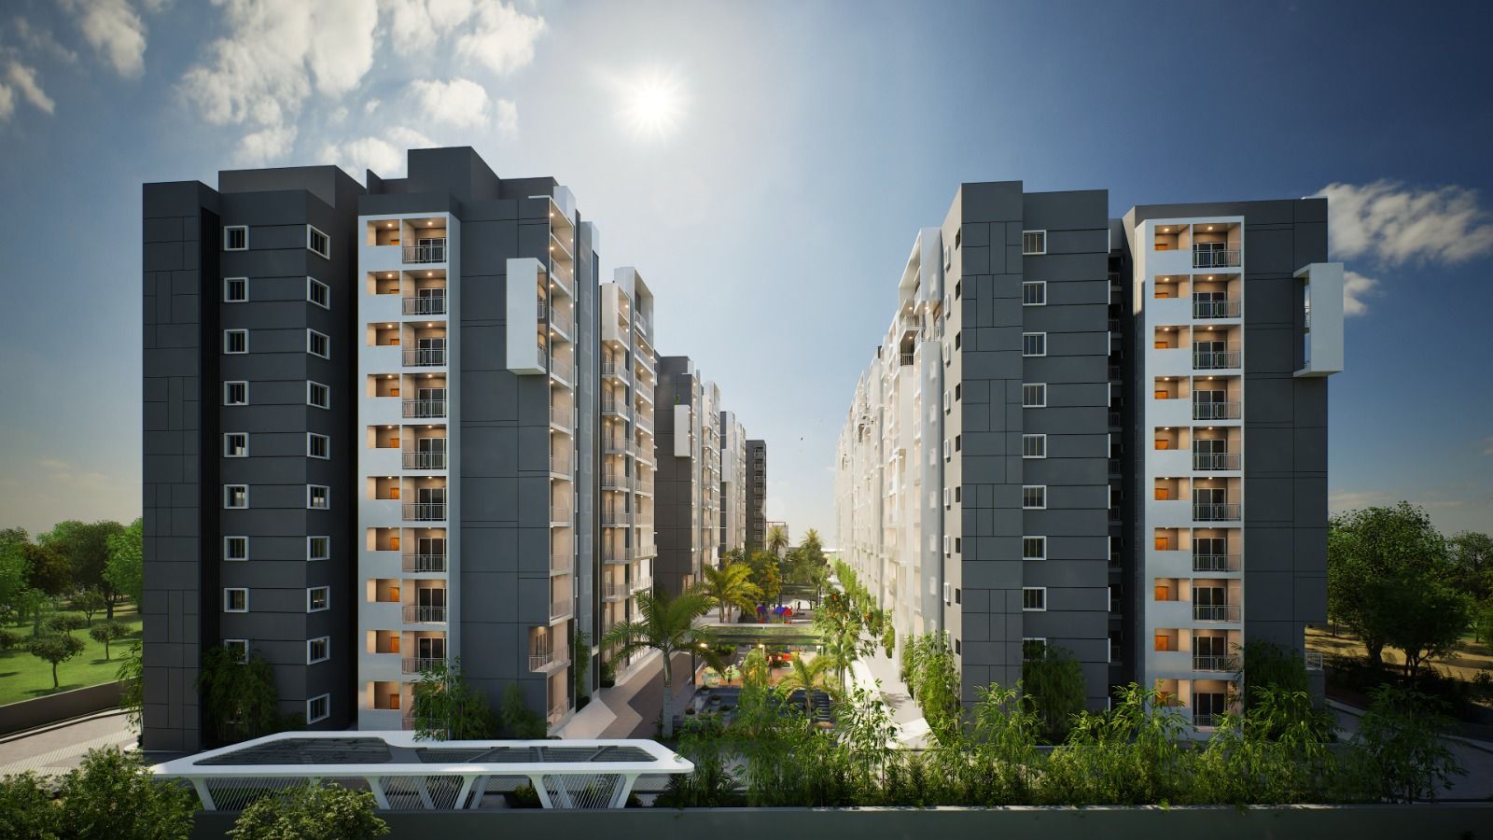
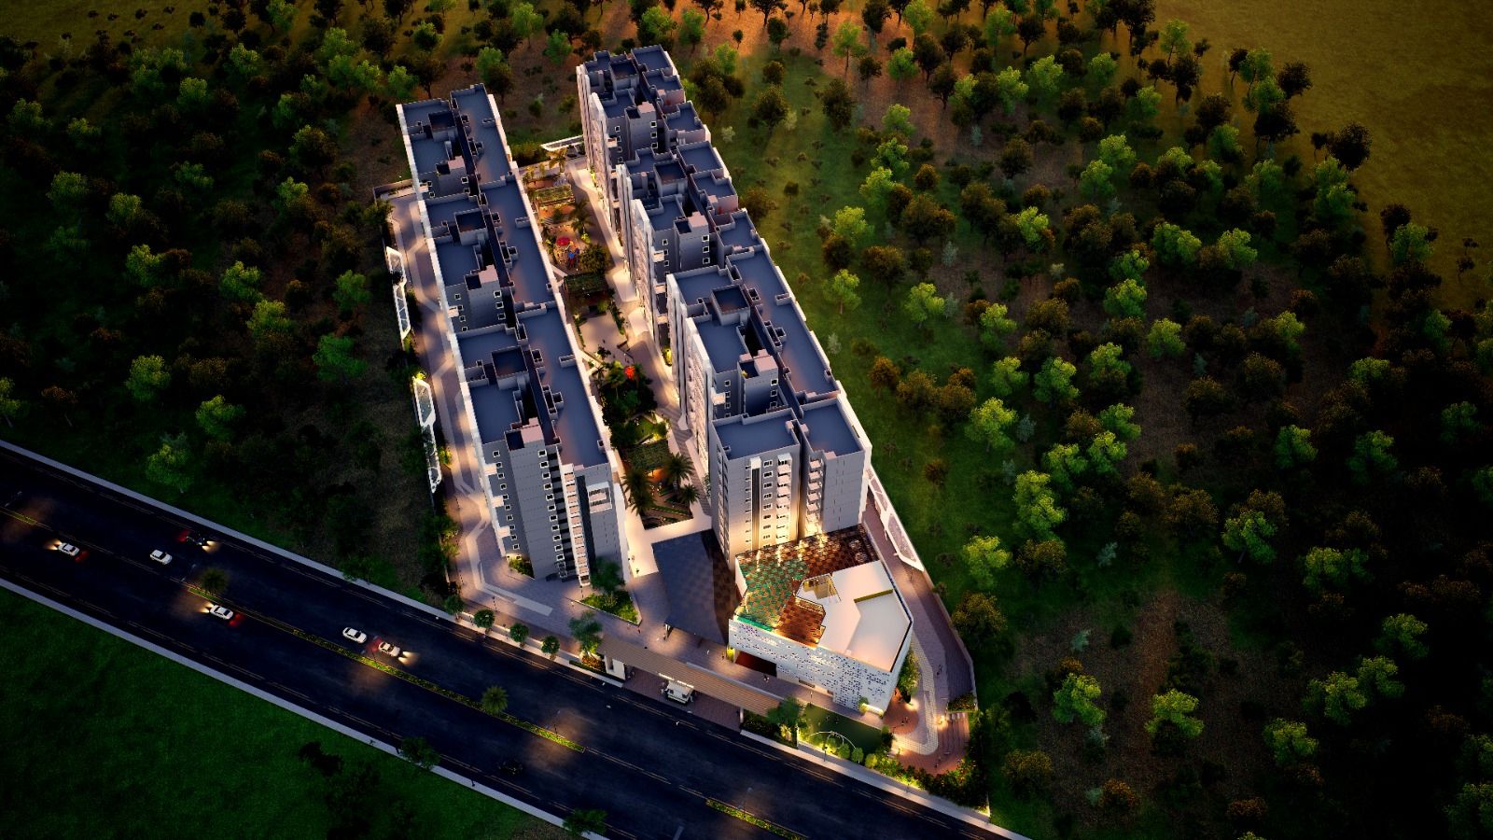
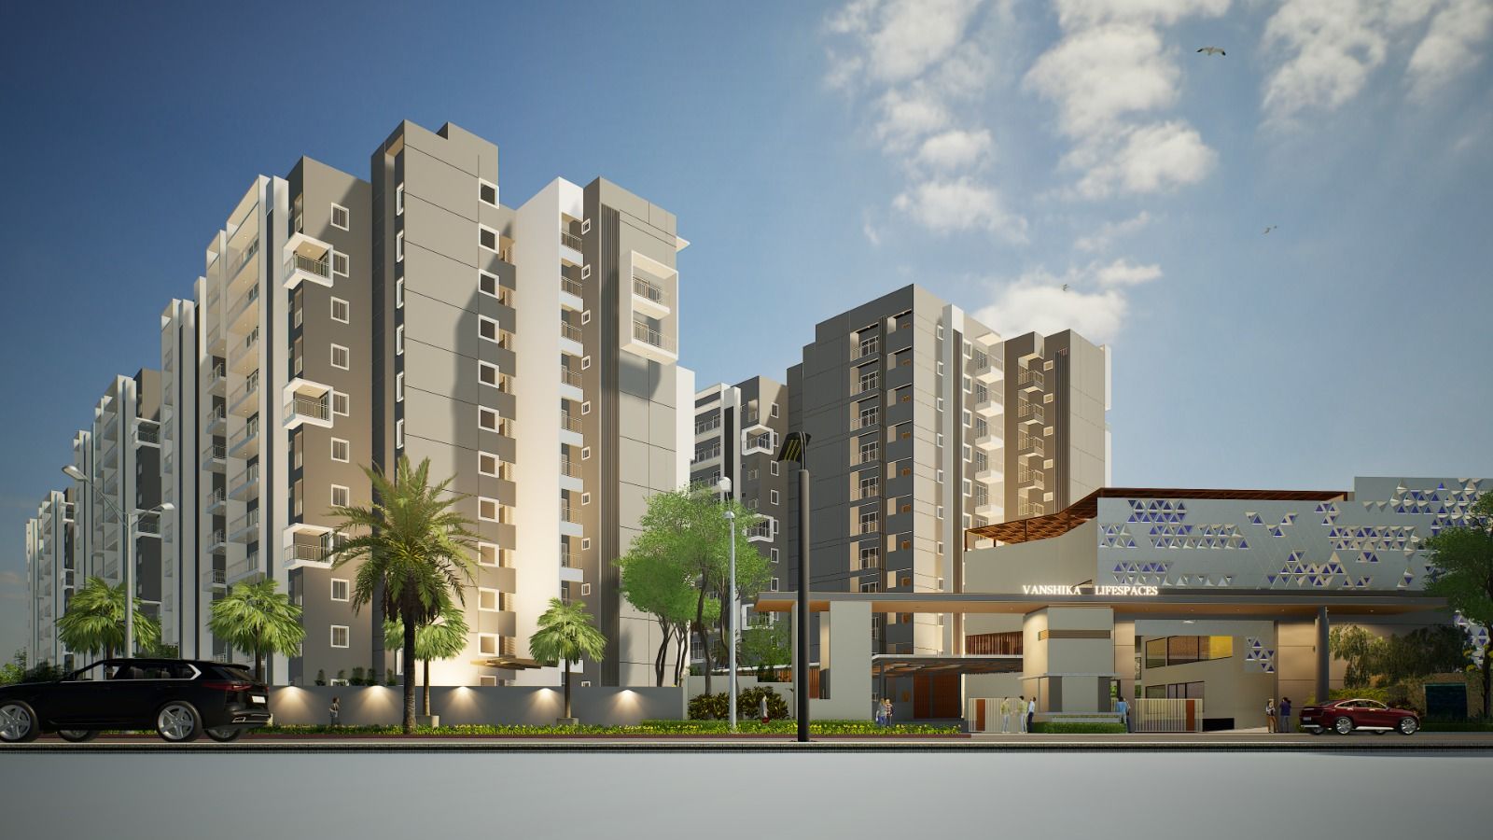
Spread across 4.09 acres off Kanakapura Road, Nature's Harmony is a premium community of 335 luxurious, 100% Vastu-compliant apartments that blends seamlessly with nature.

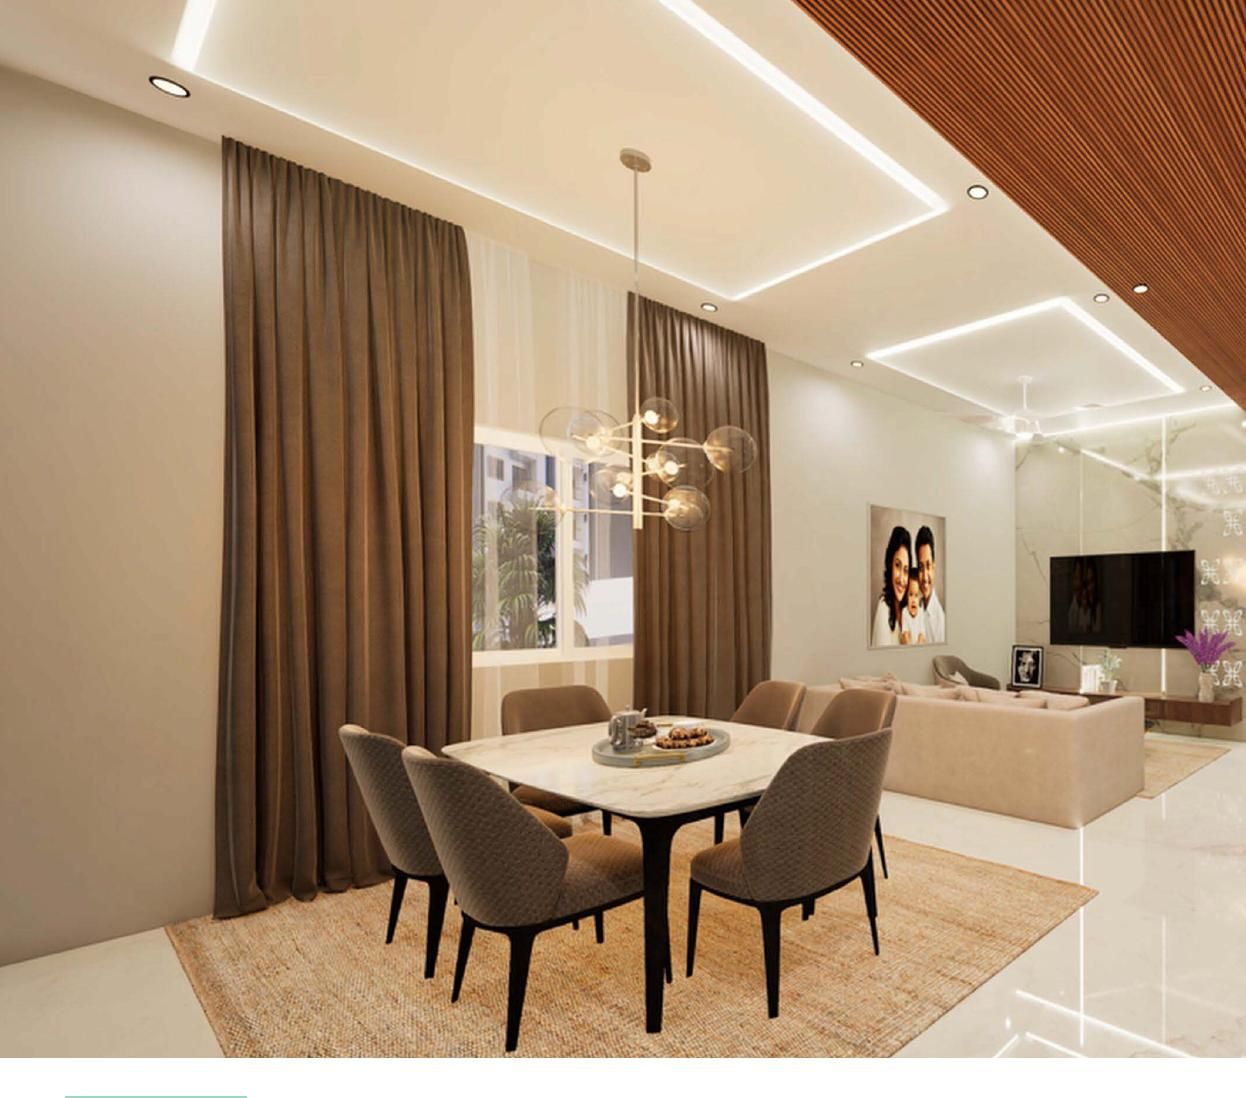
Every apartment has its own independent entry with separate steps, giving you the privacy and unique feel of a villa. Main doors are 8 ft tall and all windows are 7 ft 9 in, for an expansive feeling of space. All apartments face East or North and are planned for natural light, cross-ventilation and less than 10% common walls.

WhatsApp Us

Price list

Configurations & pricing

3 BHK's starts from ₹ 1.73 Cr* onwards

Super built-up areas. Click “Unlock Price” for the detailed price sheet, offers and availability.

Type 3 East Facing

3 BHK Compact

1497 sq.ft SBA

Carpet ≈ 959 sq.ft

₹ X.XX Cr*

Type 1 North Facing

3 BHK

1625 sq.ft SBA

Carpet ≈ 1040 sq.ft

₹ X.XX Cr*

Type 4 North Facing

3 BHK Regular

1786 sq.ft SBA

Carpet ≈ 1040 sq.ft

₹ X.XX Cr*

Type 2 North Facing

3 BHK + Study

1917 sq.ft SBA

Carpet ≈ 1252 sq.ft

₹ X.XX Cr*

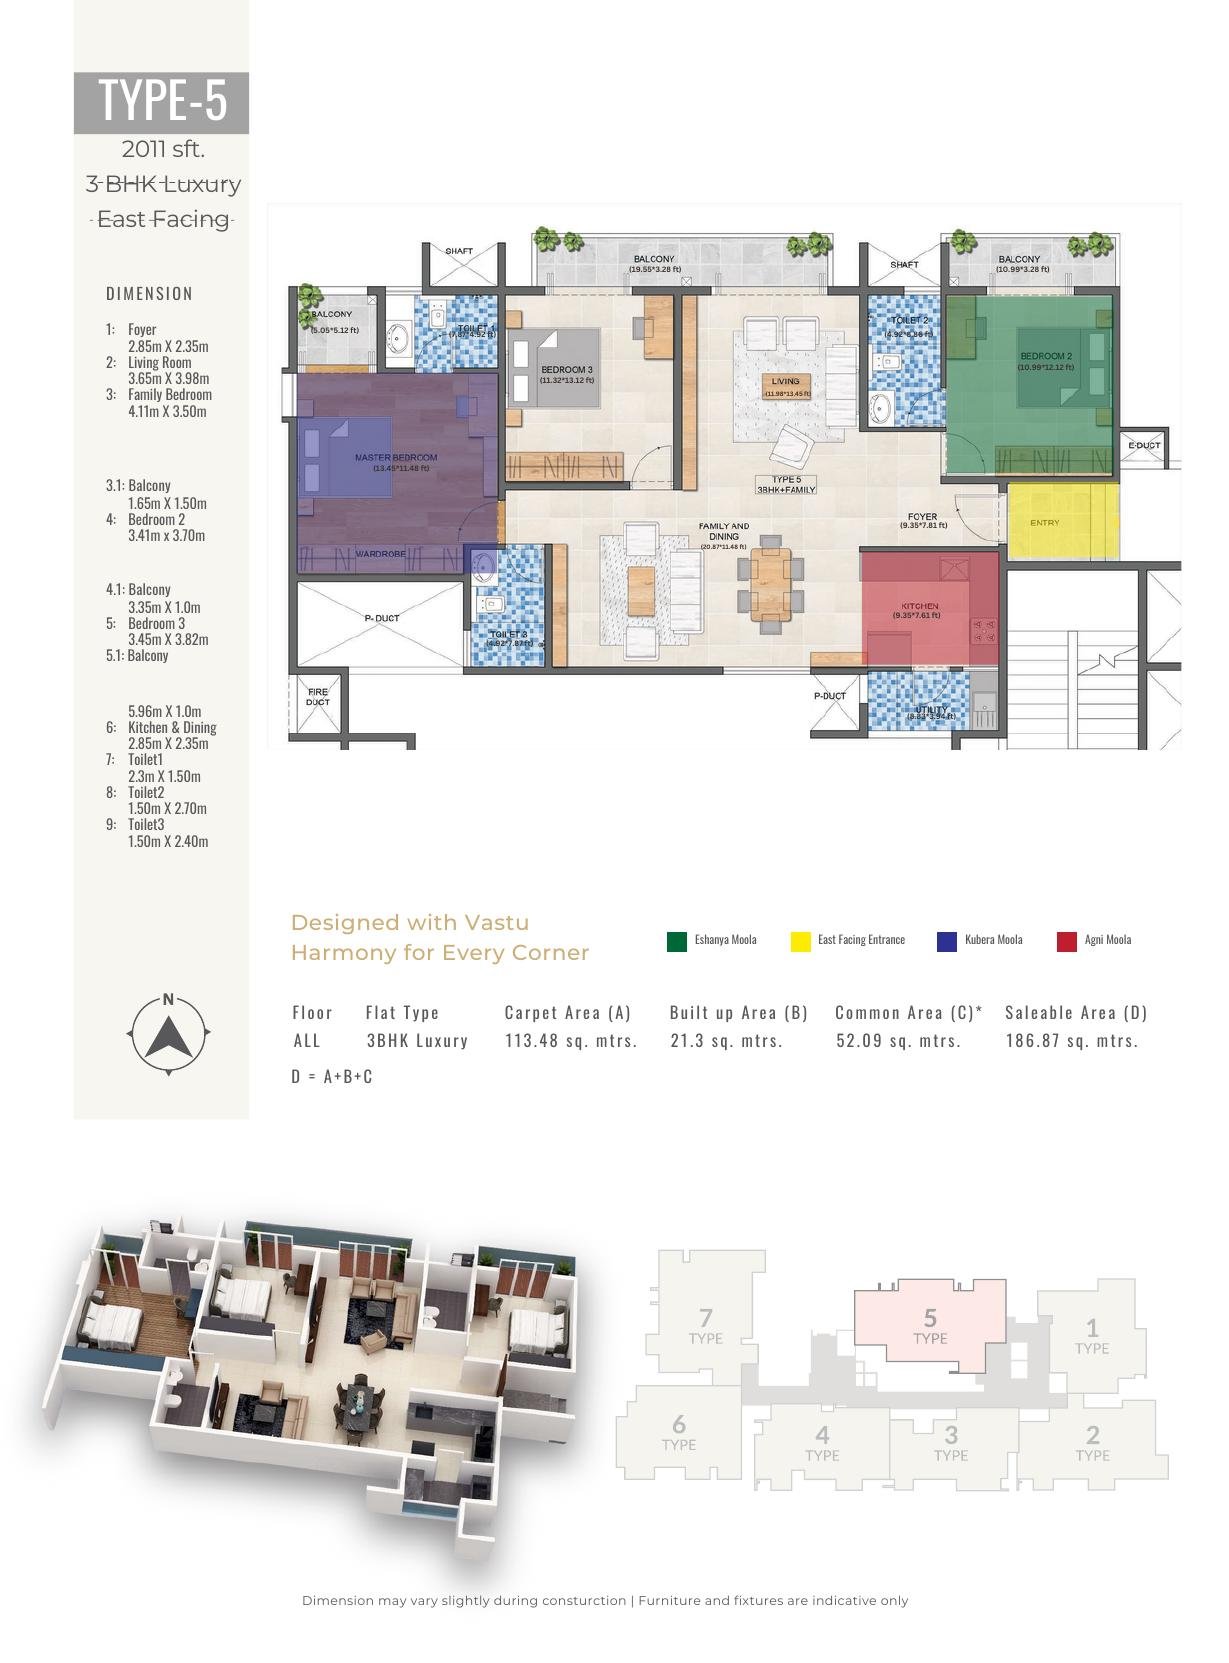
Type 5 East Facing

3 BHK Luxury

2011 sq.ft SBA

Carpet ≈ 1221 sq.ft

₹ X.XX Cr*

Floor plans
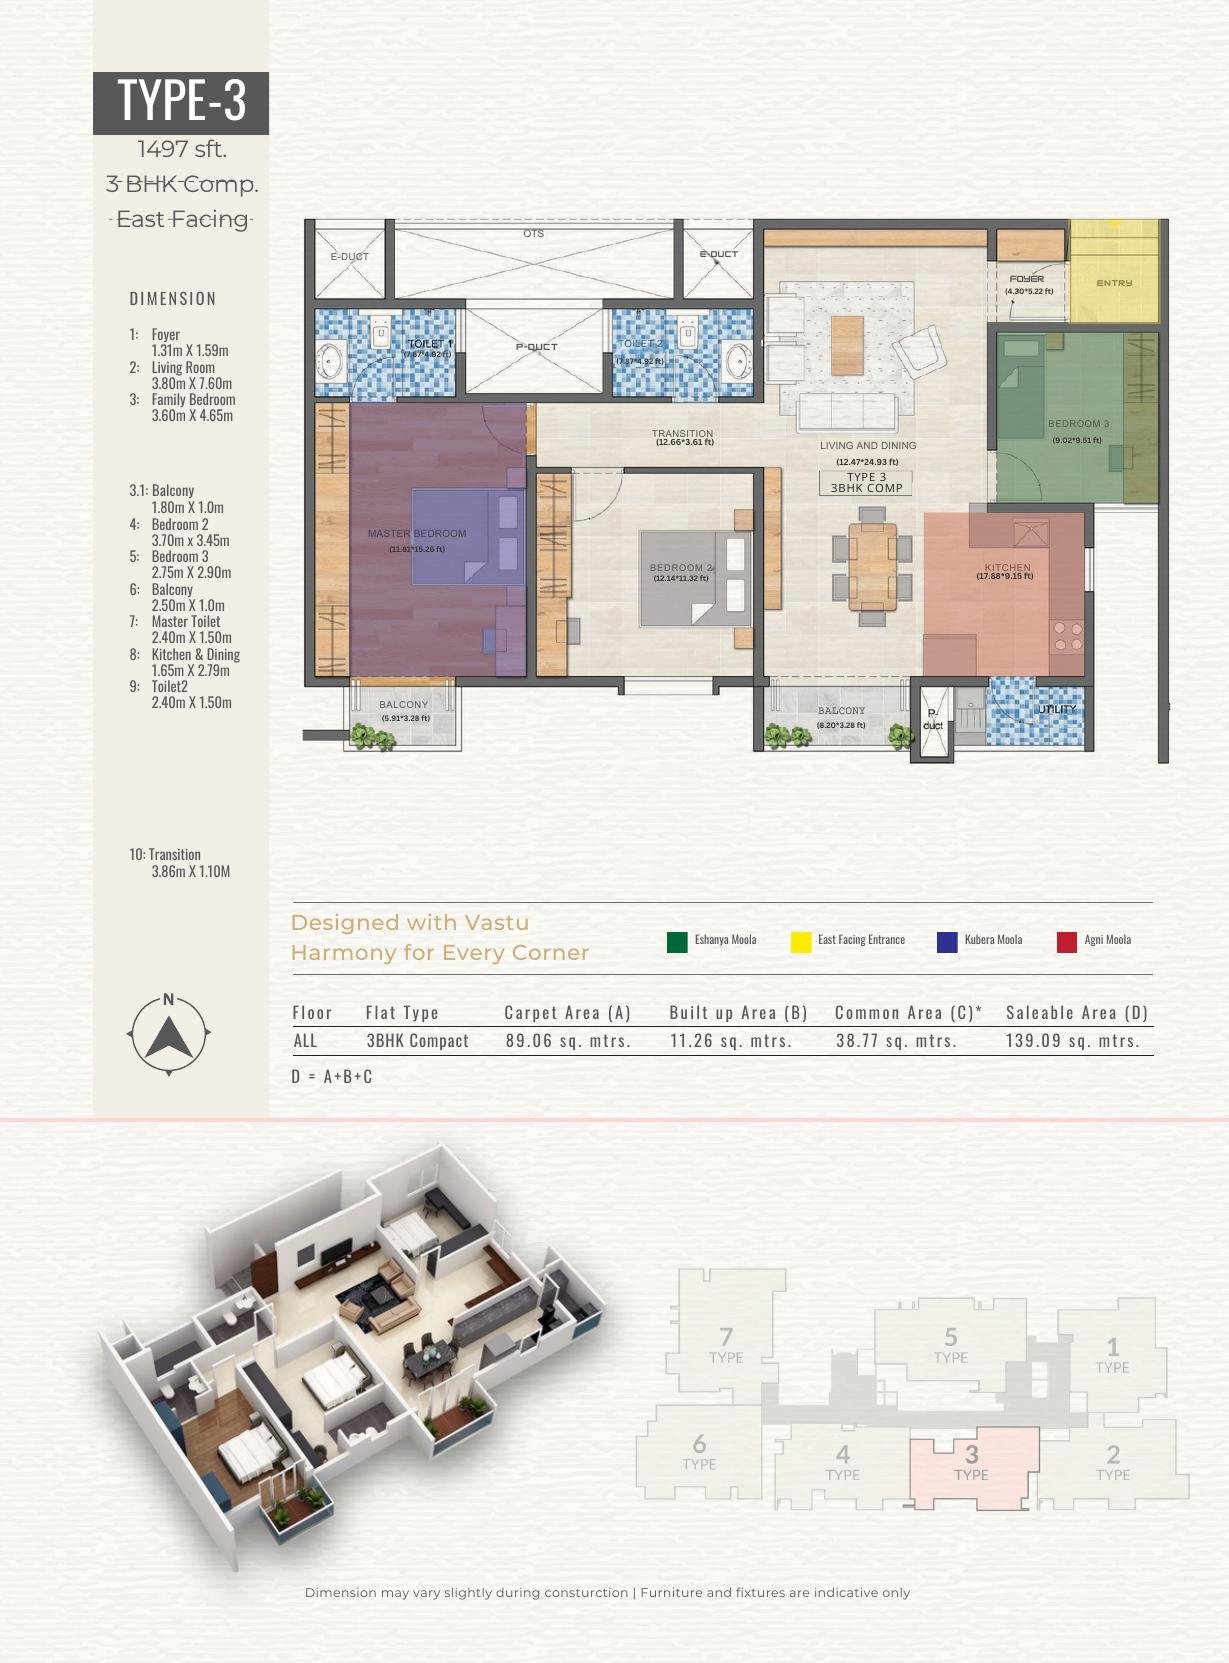
Designed with Vastu, harmony in every corner

3 BHK Compact 1497 sq.ft floor plan – Vanshika's Nature's Harmony View larger
Type 3

3 BHK Compact

Super built-up
1497 sq.ft
Carpet (approx.)
959 sq.ft
Facing
East Facing
Price
On request
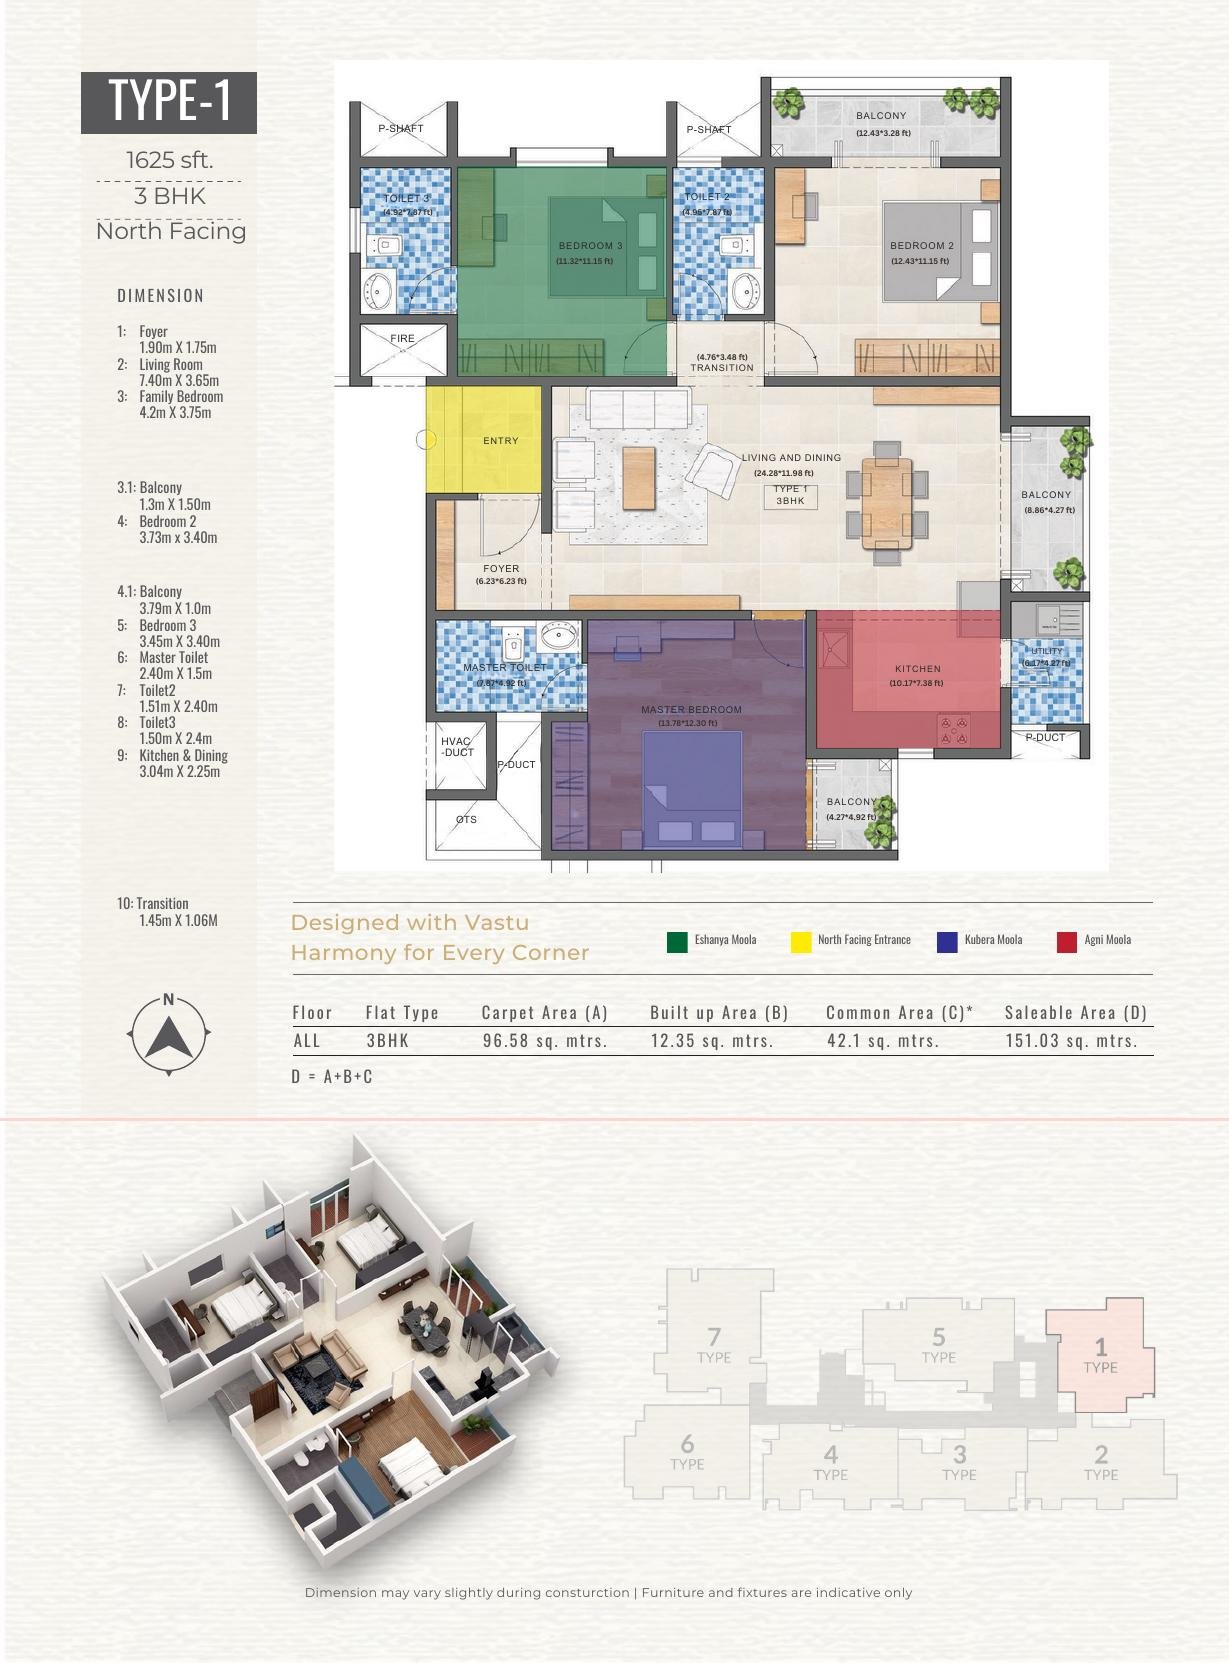
3 BHK 1625 sq.ft floor plan – Vanshika's Nature's Harmony View larger
Type 1

3 BHK

Super built-up
1625 sq.ft
Carpet (approx.)
1040 sq.ft
Facing
North Facing
Price
On request
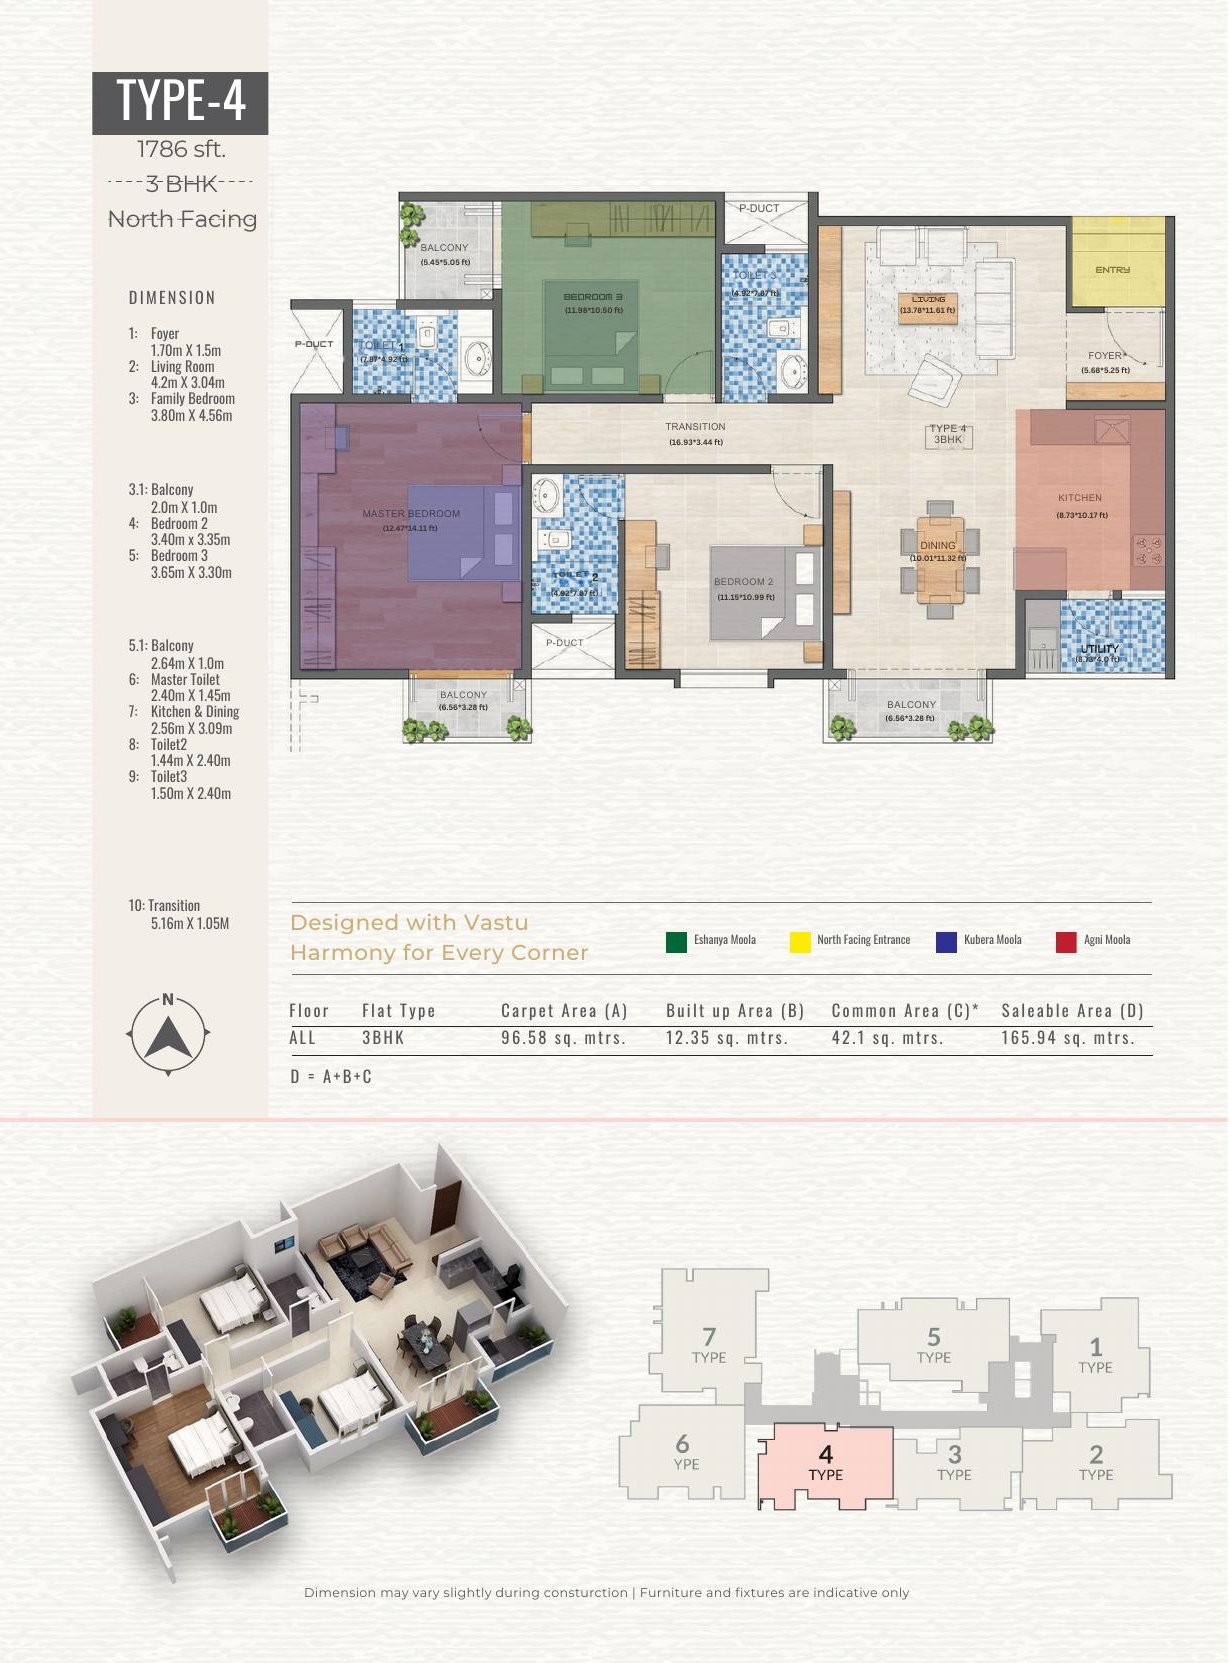
3 BHK Regular 1786 sq.ft floor plan – Vanshika's Nature's Harmony View larger
Type 4

3 BHK Regular

Super built-up
1786 sq.ft
Carpet (approx.)
1040 sq.ft
Facing
North Facing
Price
On request
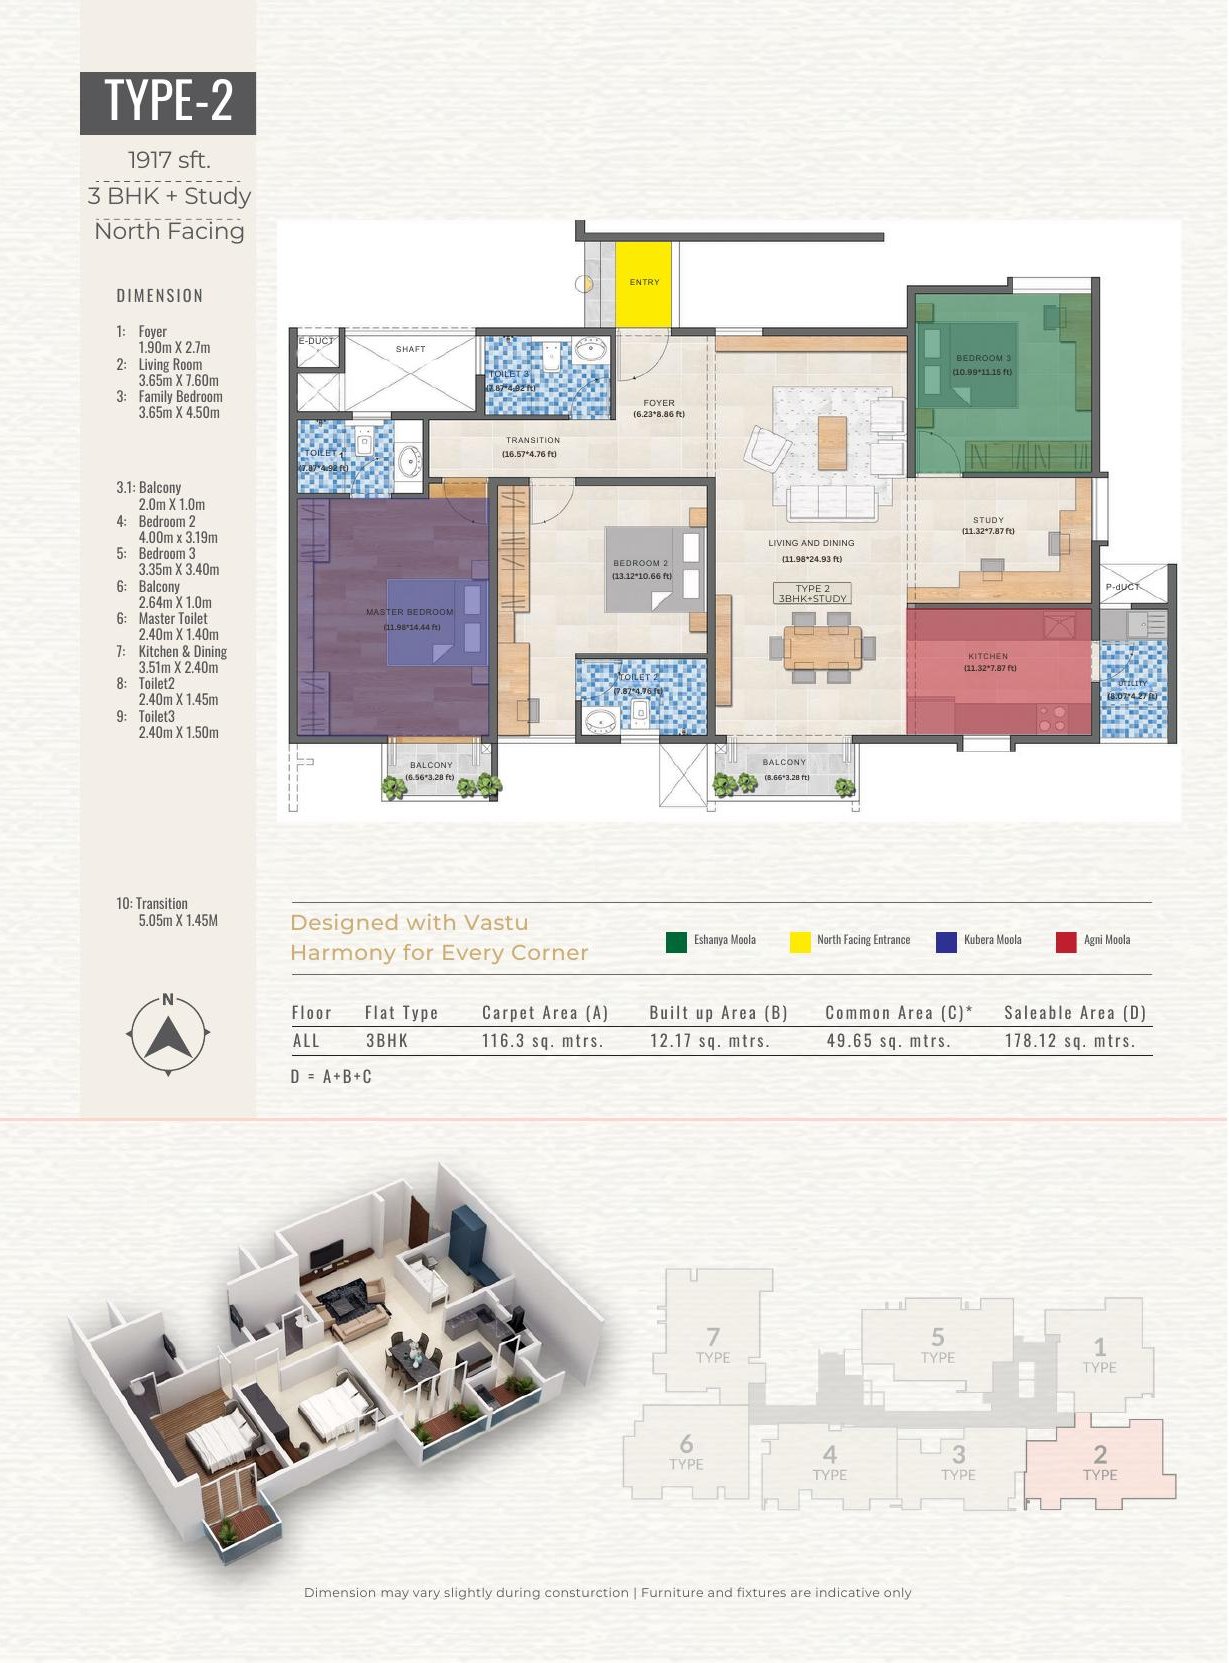
3 BHK + Study 1917 sq.ft floor plan – Vanshika's Nature's Harmony View larger
Type 2

3 BHK + Study

Super built-up
1917 sq.ft
Carpet (approx.)
1252 sq.ft
Facing
North Facing
Price
On request
3 BHK Luxury 2011 sq.ft floor plan – Vanshika's Nature's Harmony View larger
Type 5

3 BHK Luxury

Super built-up
2011 sq.ft
Carpet (approx.)
1221 sq.ft
Facing
East Facing
Price
On request

Master plan

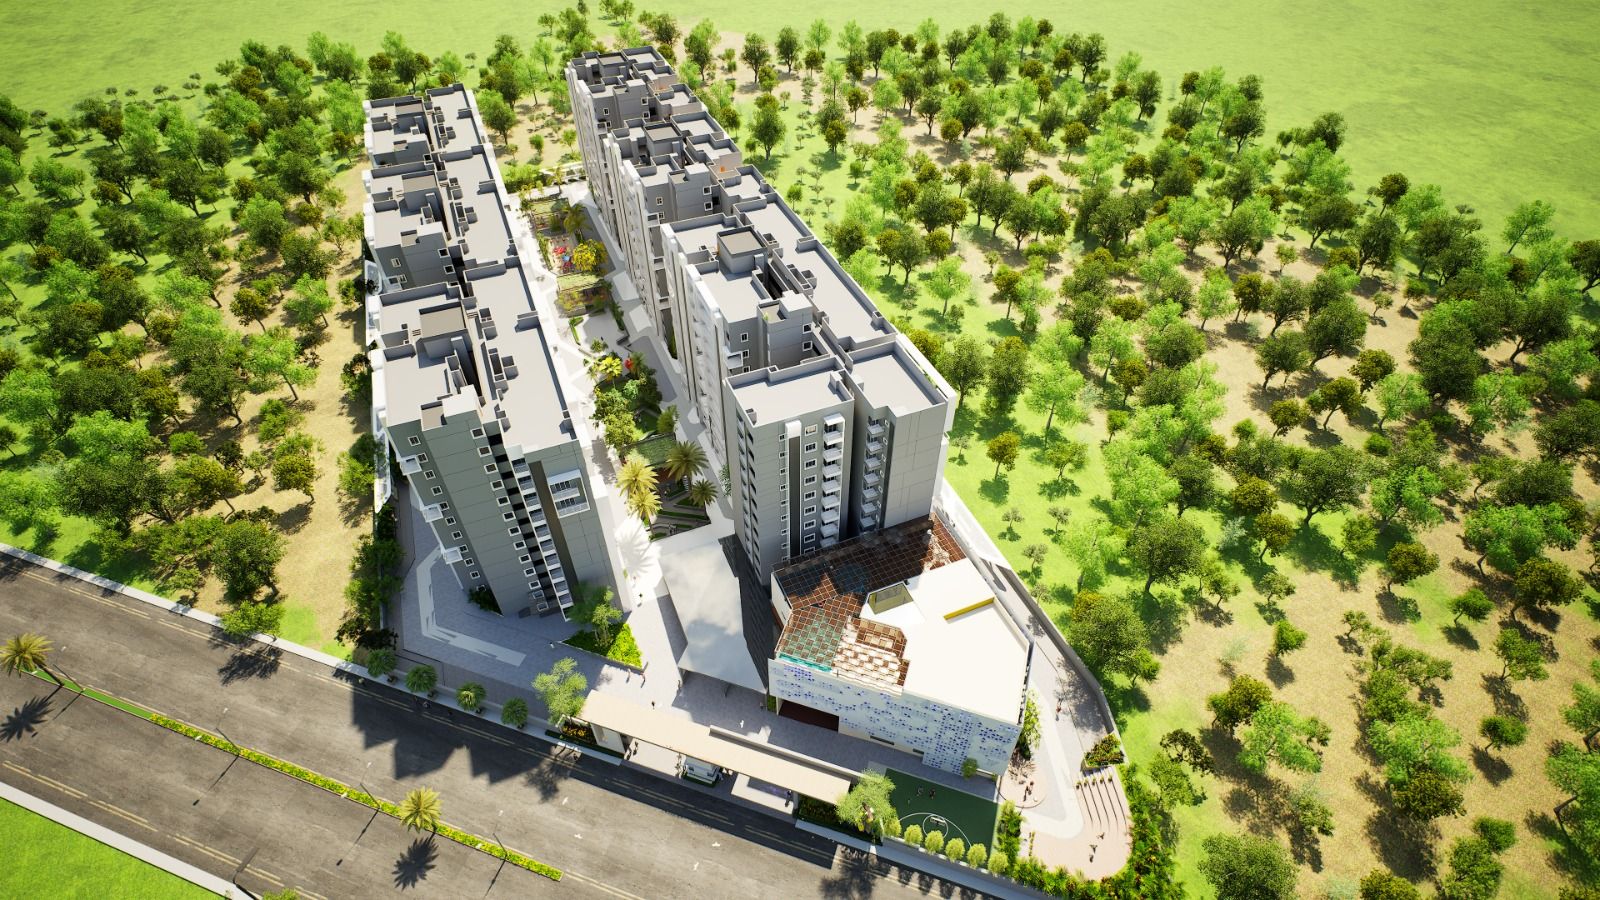
Six towers around a vehicle-free central landscape

Blocks A–F frame a 4.09-acre podium of gardens, amphitheatre, kids’ zones, skating rink, jogging and cycling tracks, with the clubhouse and pool at the entrance.
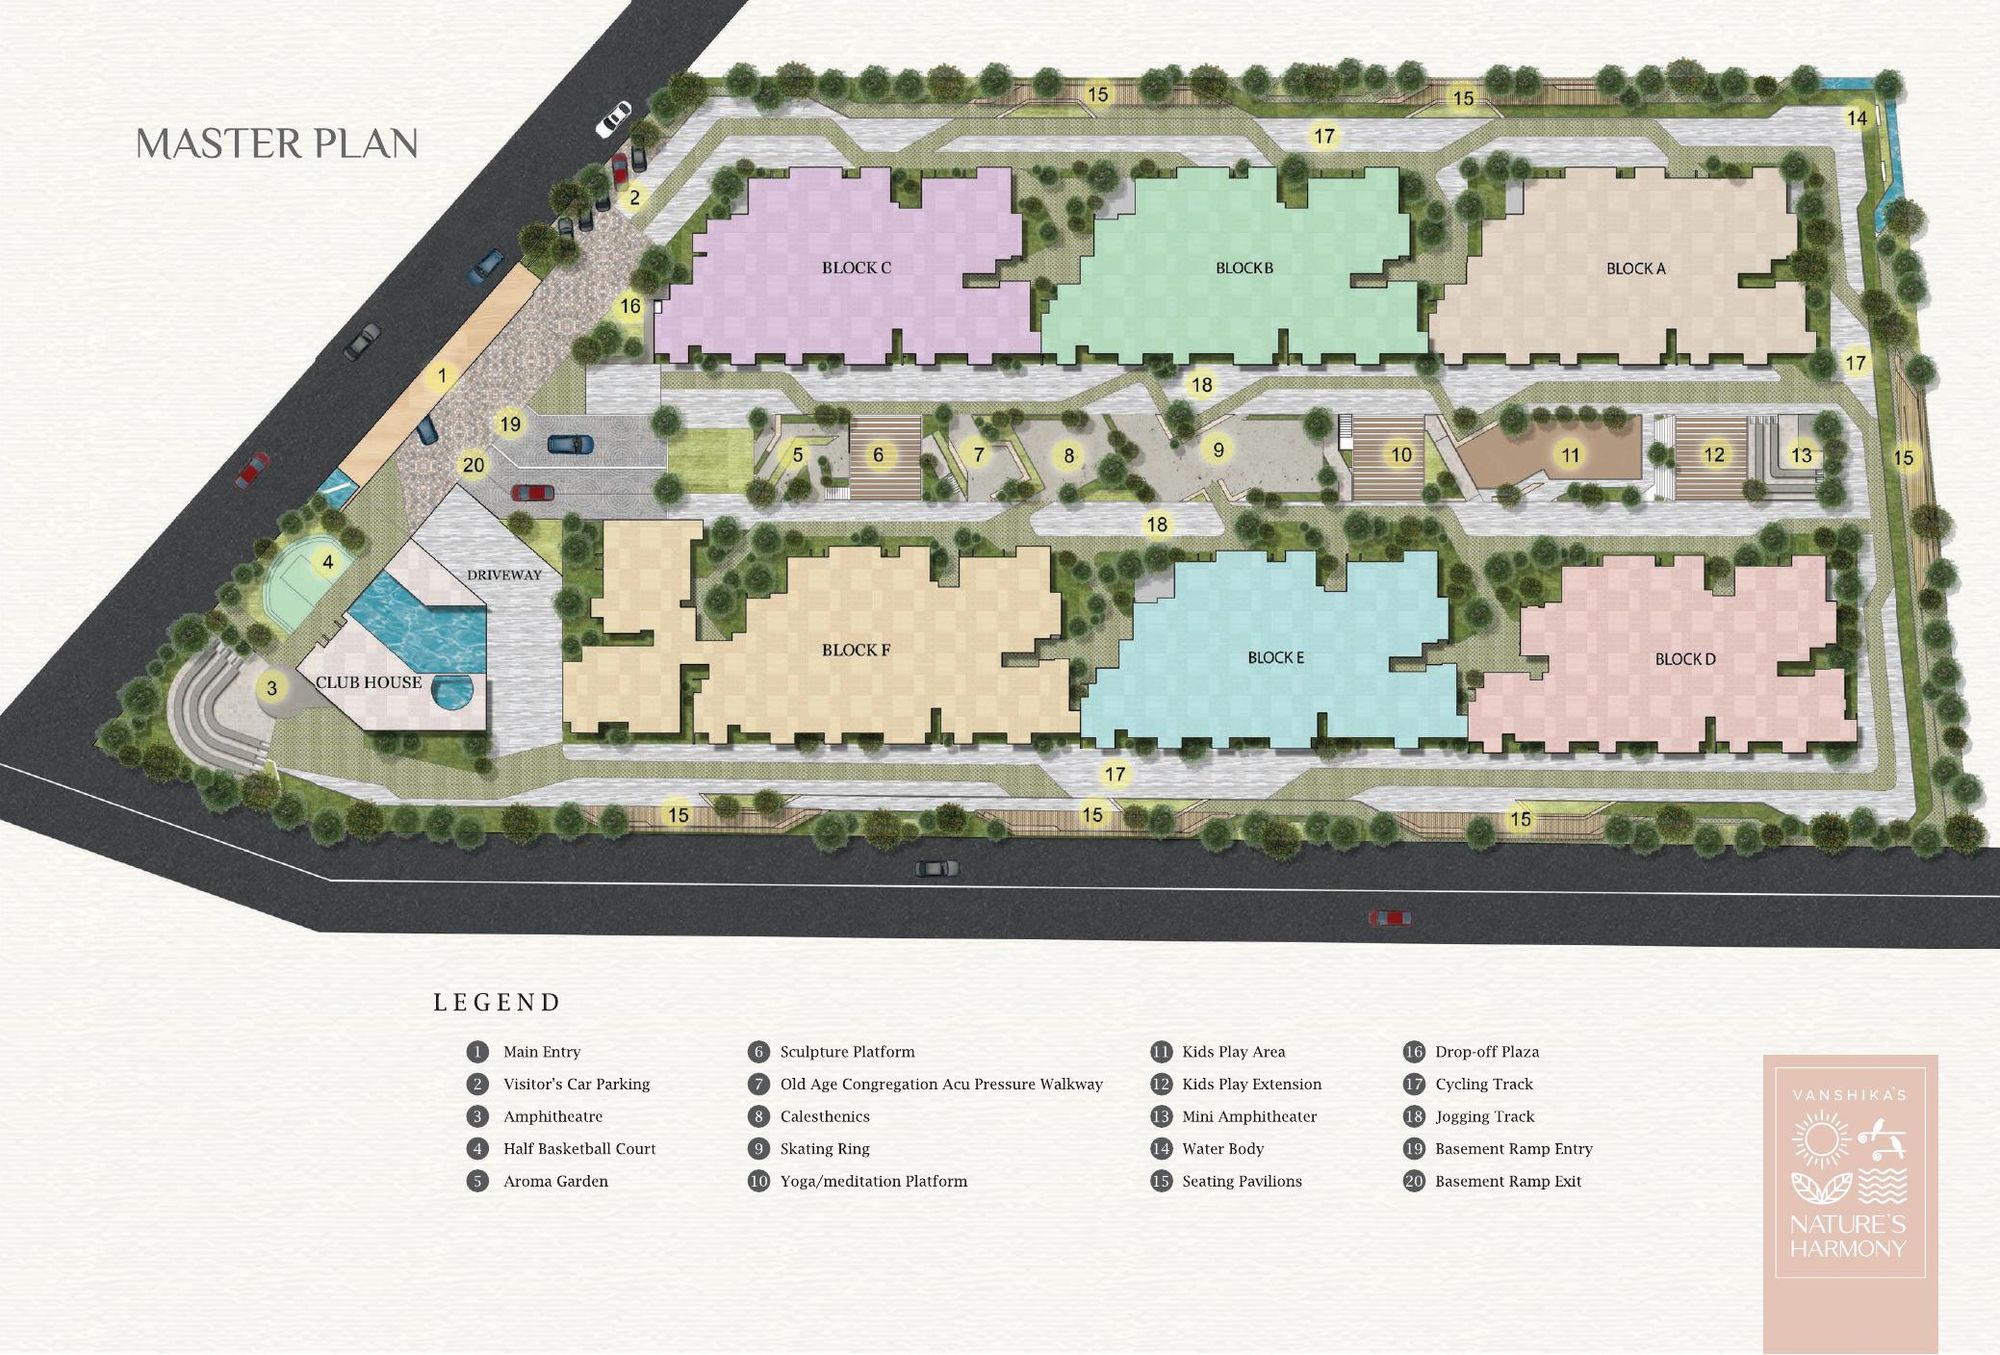
Vanshika's Nature's Harmony master plan View larger

Why Nature’s Harmony

A city within a city, designed around you

Private villa-style entrances

Every apartment has its own independent entry with separate steps for privacy.

100% Vastu-compliant homes

East & North facing layouts designed around the Jivana Chakra and Vastu Shastra.

Balinese-themed gardens

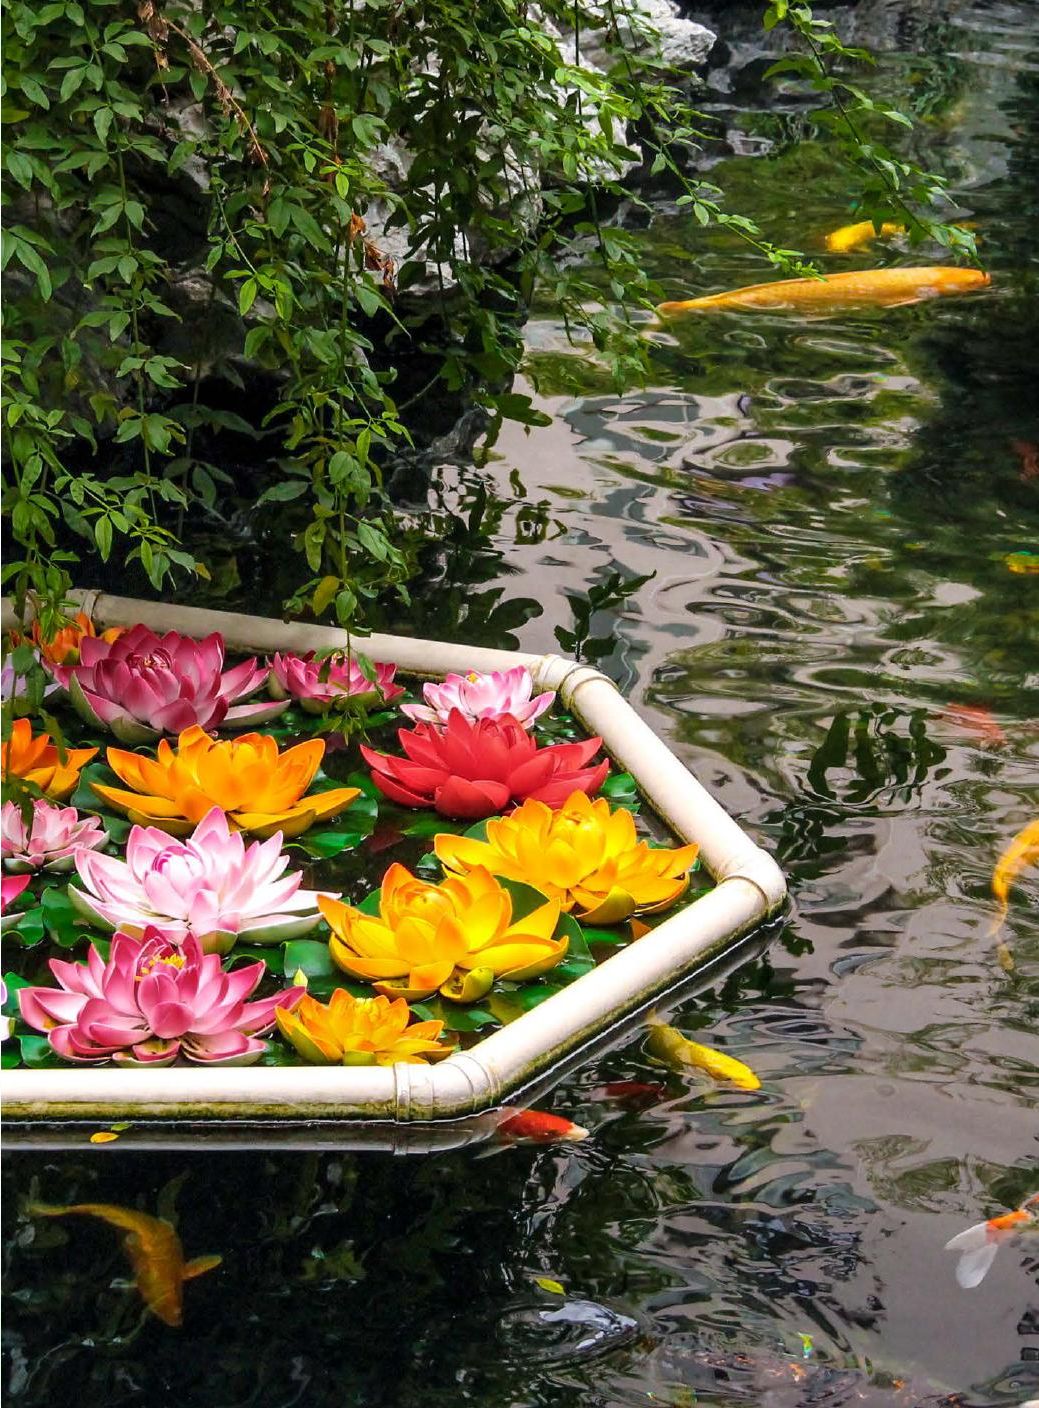
Tropical landscapes, water features and stone pathways crafted with artisans from Bali.

60+ lifestyle amenities

A 21,000 sq.ft clubhouse, swimming pools, gym, theatre, courts and more.

Vehicle-free podium

Safe, pollution-free podium level with cars kept in two basements.

Mivan construction

Advanced aluminium-formwork technology for strength, precision and finish.

360° open views & high UDS

Towers positioned for privacy, open views and a high undivided share of land.

Metro at your doorstep

Silk Institute Metro 800 m, Kanakapura Road 700 m, NICE Road 1 km.

60+ exclusive amenities
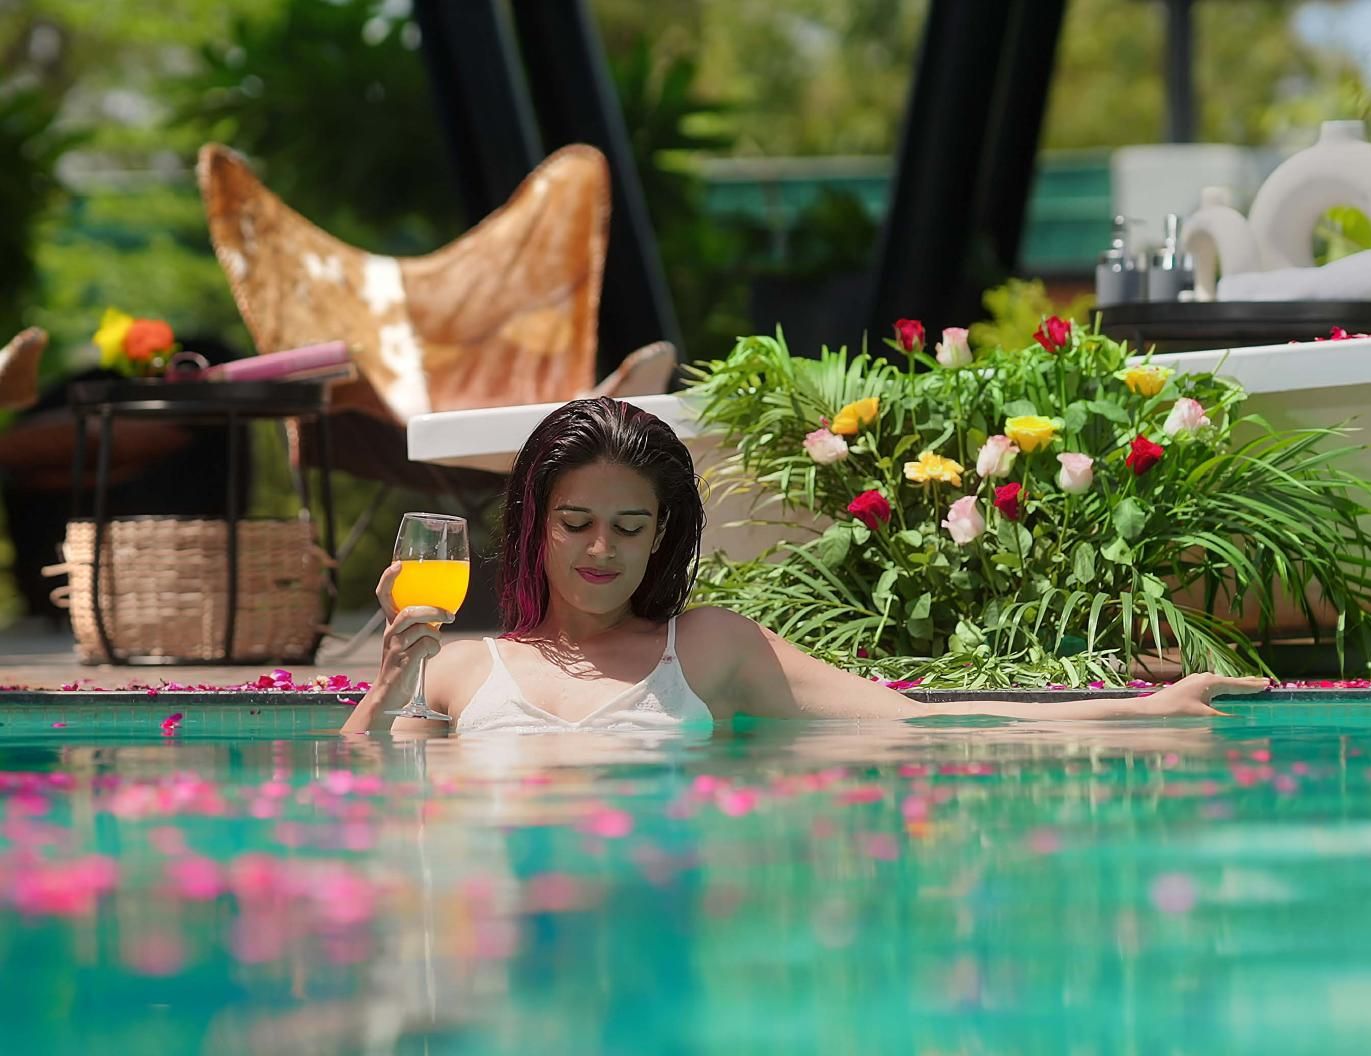
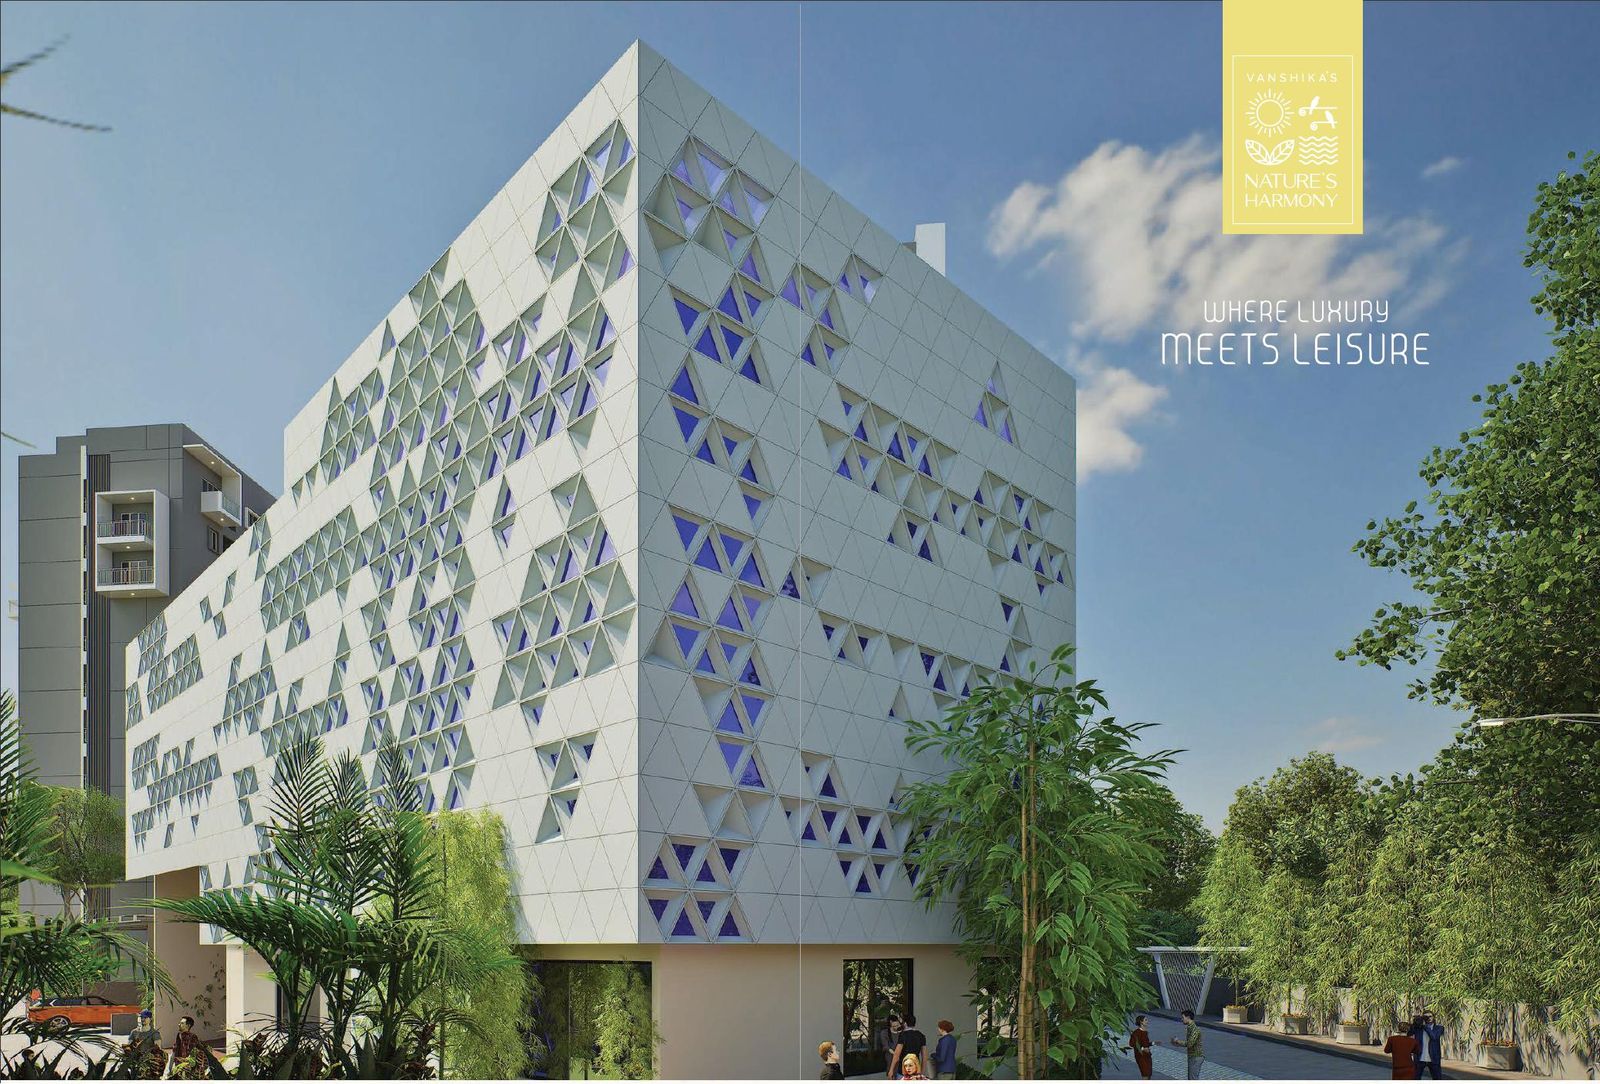
Where luxury meets leisure

Luxury of Refreshing Escape

Luxury of Refreshing Escape

Adult & kids pools, waterfall feature and poolside lounges.
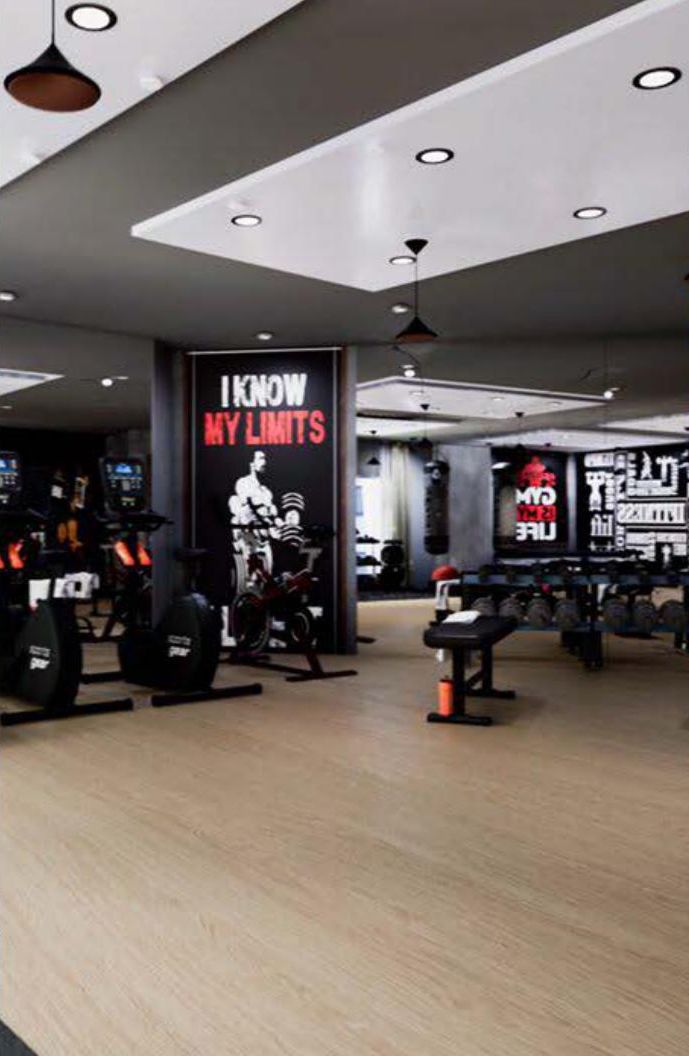
Luxury of Wellness

Luxury of Wellness

Gym, cross-fit & boxing corners, yoga and meditation lawns.
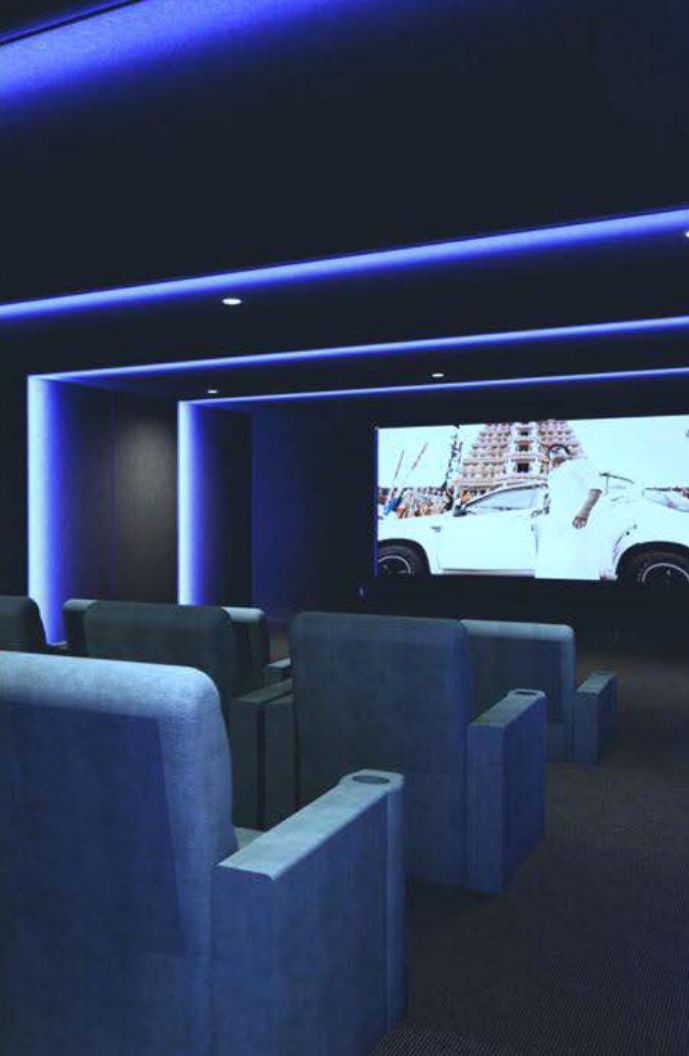
Luxury of Leisure & Play

Luxury of Leisure & Play

AV room, indoor games, party hall and business centre.
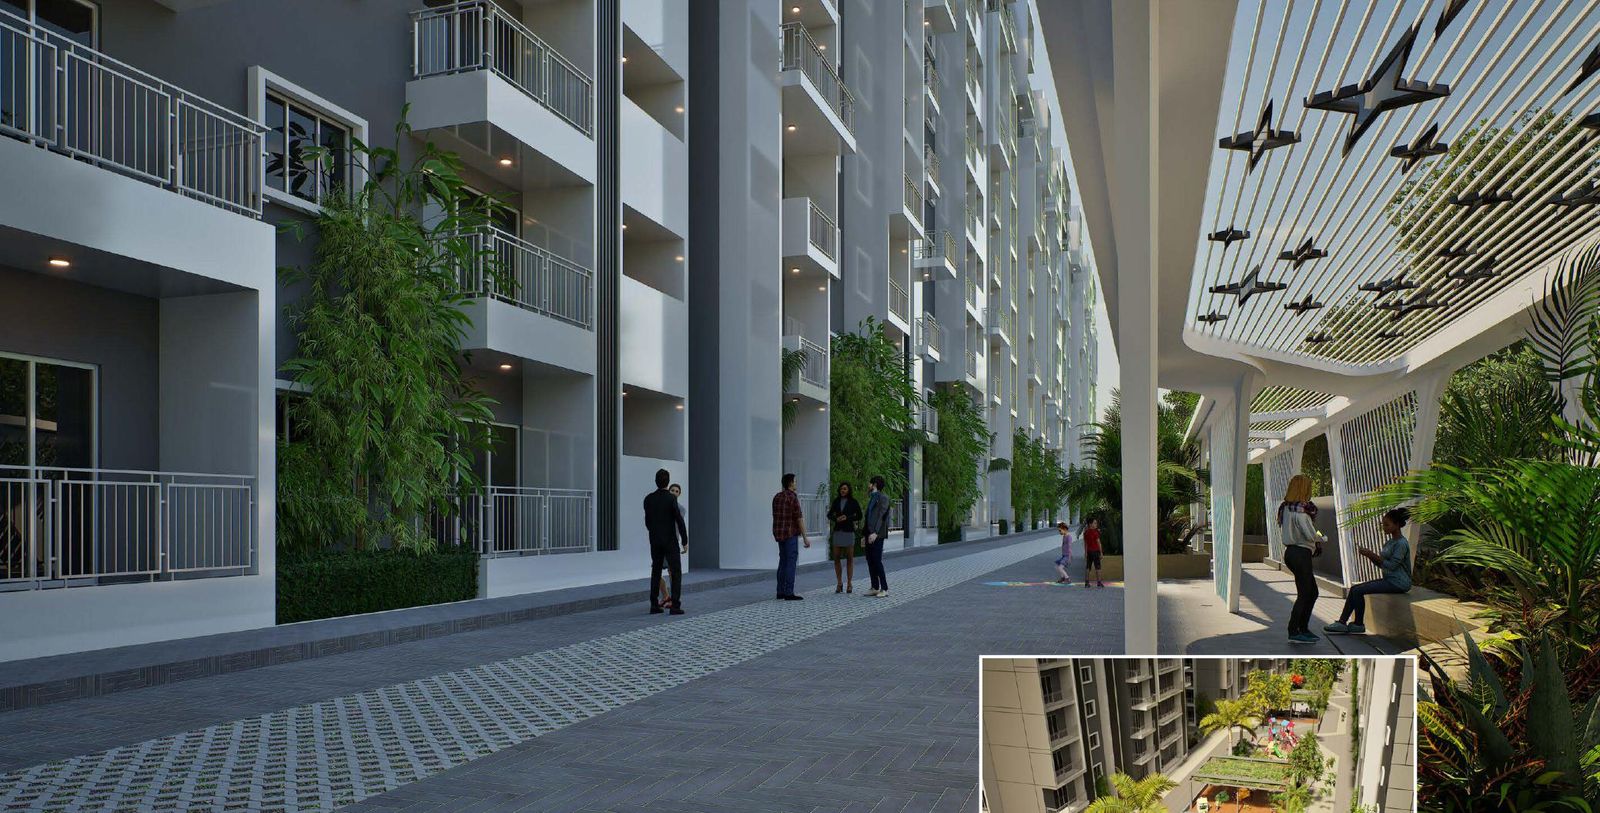
Luxury of Serene Strolls

Luxury of Serene Strolls

Jogging & cycling tracks through landscaped green avenues.
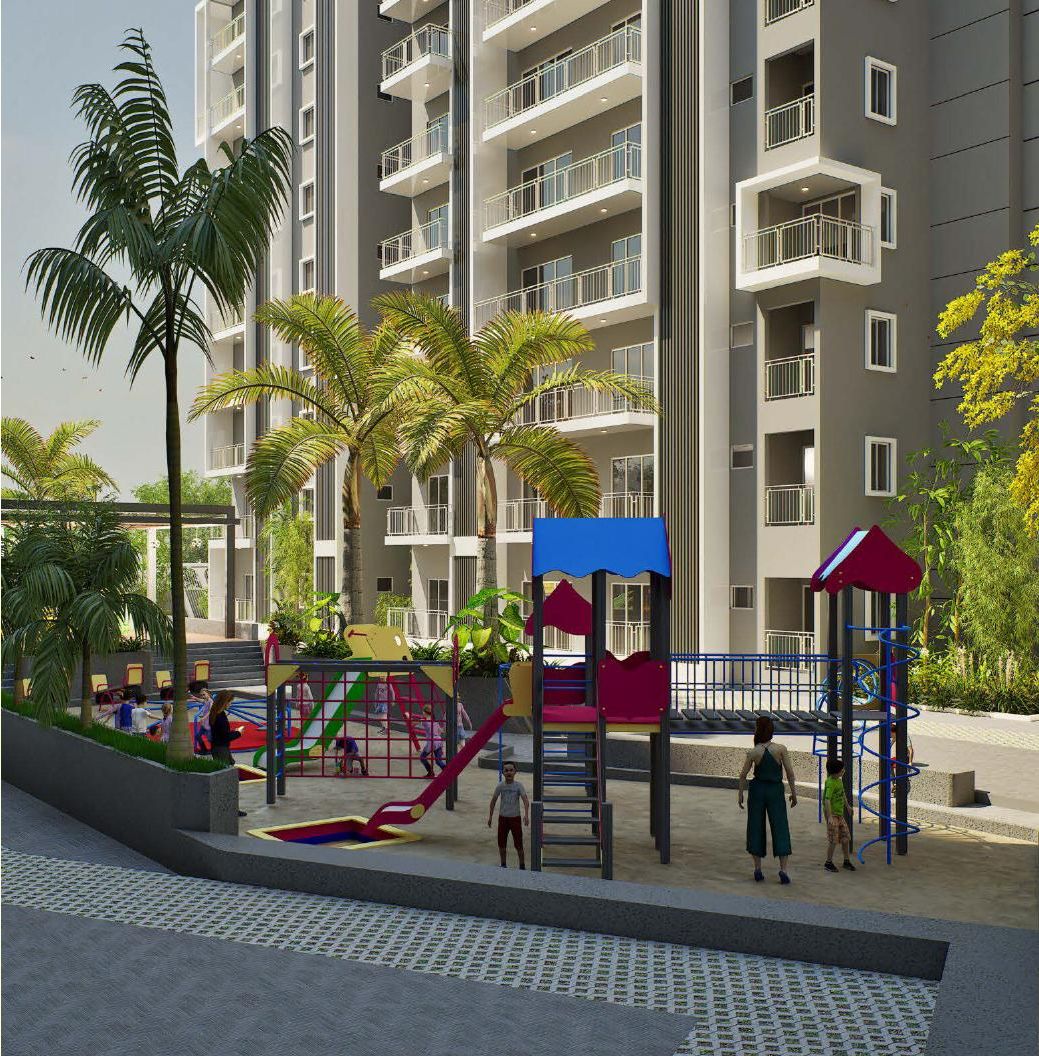
Luxury of Playful Freedom

Luxury of Playful Freedom

Kids play areas, ball pool, rock climbing and tot lot.
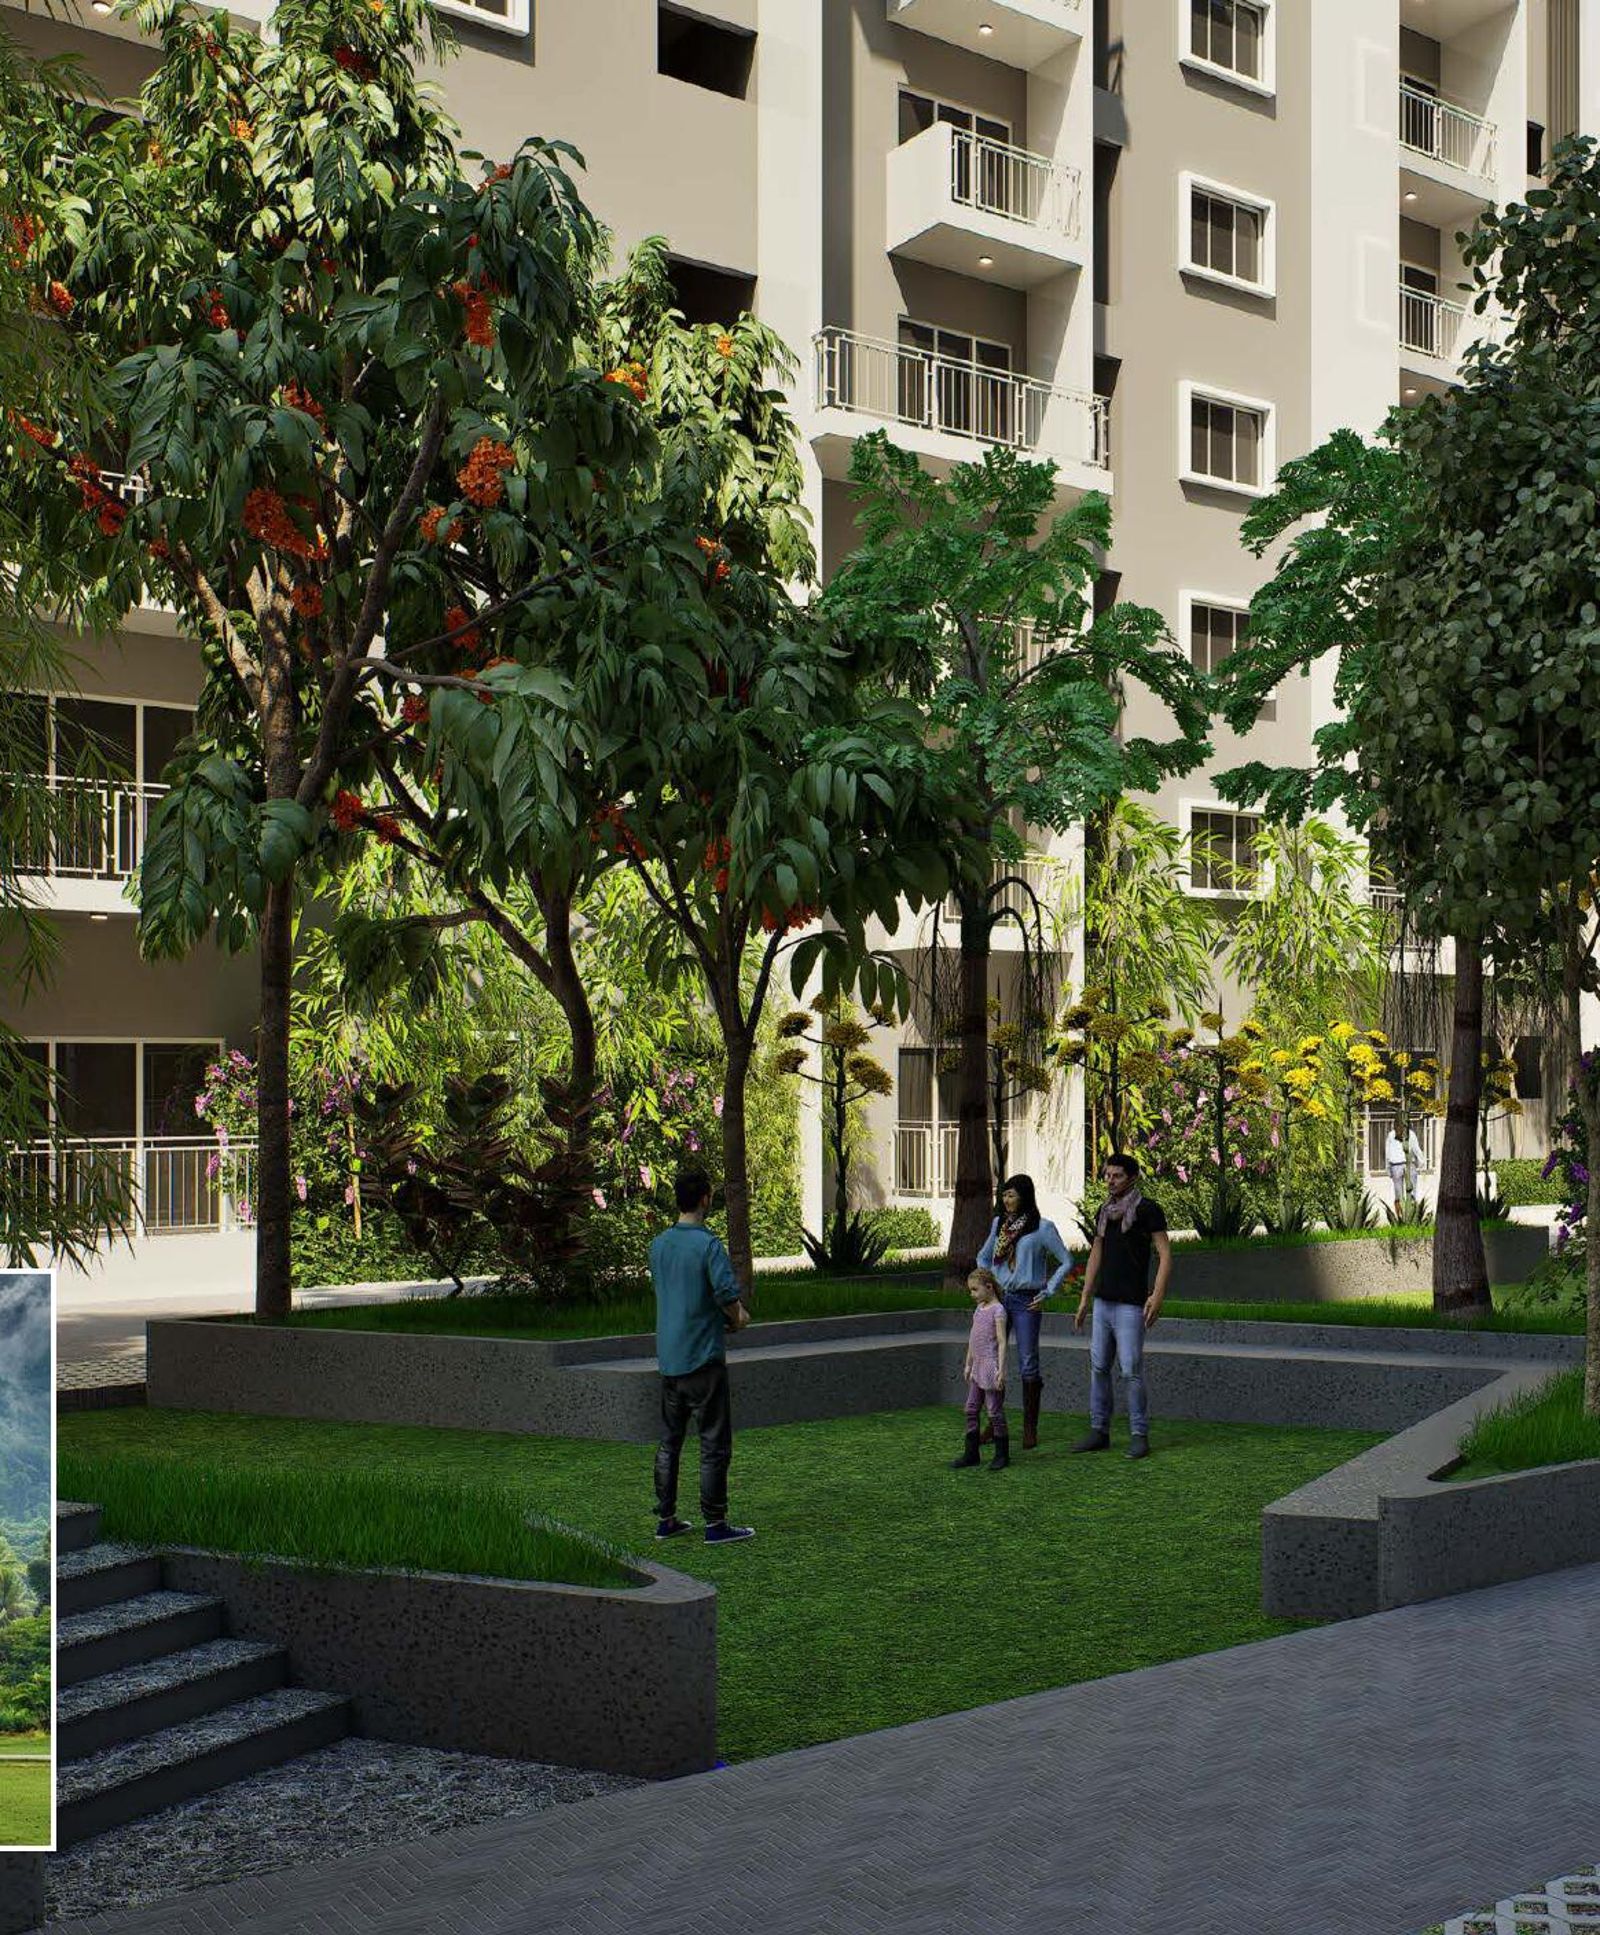
A Touch of Bali

A Touch of Bali

Balinese gardens, amphitheatre and aroma garden.

Fun & Fitness

  • Reception Lounge
  • Multipurpose Party Hall
  • AV Room
  • Gym
  • Cross-fit Corner
  • Boxing Corner
  • Indoor Games Room
  • Cafeteria

Kids Corner

  • Kids Play Area
  • Kids Ball Pool
  • Adventure Wall
  • Video Games Room
  • Board Games Corner

Convenience

  • Association Room
  • Business Centre
  • Convenience Store
  • Laundry / Ironing Shop
  • EV Charging Bay
  • Car Wash Bay
  • Air Filling Station
  • Drivers / Maids Dormitory

Swimming Pool

  • Adult Pool
  • Kids Pool
  • Waterfall Feature
  • Water Play Jets
  • Pool Side Lounges

Outdoor

  • Drop-off Plaza
  • Amphitheatre
  • Half-Basketball Court
  • Cricket Practice Net
  • Futsal Lawn
  • Outdoor Gym
  • Jogging Track
  • Skating Rink
  • Senior Citizen Court
  • Meditation Lawn
  • Party Deck
  • Barbecue Corner

Gardens & Leisure

  • Sand Pit
  • Pets Park
  • Aroma Garden
  • Spillover Party Lawn
  • Interactive Water Fountain
  • Hammock Garden
  • Reflexology Walkway
  • Golf Putting
  • Zen Garden
  • Community Farming
  • Cycling Track
  • Outdoor Board Games Nook

Visit the site this weekend

Meet our property advisor · Walk the site · Get the latest offers

+91 97438 59000

Specifications

Crafted to perfection, built for harmony

Trusted brands: Godrej · Panasonic · Anchor · Kajaria · Schindler · AGL · Kohler · Grohe

Structure
  • RCC framed structure designed for seismic Zone 2
  • Masonry: 200 mm external & 100 mm internal walls
  • Floor height (incl. slab): 3000 mm
  • Anti-termite treatment
Wall Finish
  • Internal walls: 2 coats putty, primer & 2 coats emulsion
  • Exterior: primer & 2 coats exterior emulsion
  • Bathroom: ceramic tiles up to false ceiling (300×600 mm)
  • Kitchen: 600×600 mm wall tiles, 600 mm above counter
  • Toilet ceiling: grid-type false ceiling
Flooring
  • Main flooring: vitrified tiles 600×1200 mm
  • Bathroom: anti-skid ceramic 300×300 mm
  • Balcony: anti-skid ceramic 600×600 mm
  • Private open terrace (if applicable): pressed tiles
Kitchen & Dining
  • Granite platform 600 mm wide at 850 mm height
  • Points for chimney, hob & water purifier
  • CP fittings: Kohler / American Standard or equivalent
  • Single-bowl SS sink with drainboard
  • Counter-top washbasin in dining (wherever applicable)
Bathrooms
  • CP & sanitary fittings: Kohler / American Standard or equivalent
  • Wall-mounted WC with cistern, health faucet
  • Single-lever diverter, rain shower
  • Counter-top wash basin and geyser
Doors & Windows
  • Main door: 1050×2440 mm, veneer finish, designer shutter
  • Digital door lock (Yale or equivalent)
  • Bedroom & bathroom doors: 900×2100 mm laminate finish
  • UPVC windows & French doors with sliding shutters
Electrical
  • Three-phase power supply for 3 BHK, RCCB protection
  • Modular switches, FRLS copper wiring
  • TV, data & USB points in living
  • AC points in living & one bedroom, provision in others
  • Power back-up: 500 W for 3 BHK
Common Features
  • 10-passenger automatic lifts
  • 100% power back-up for lifts, clubhouse, STP & WTP
  • Granite lift lobby & staircase flooring
  • CCTV surveillance & security booth
  • Rainwater harvesting, STP & WTP

Location advantage

Everything is near you

Located on Kanakapura Road in South Bengaluru, Nature's Harmony is close to Silk Institute Metro Station and NICE Road — top schools, hospitals, malls and tech parks are a short drive away.

5 Min

  • Silk Institute Metro Station (800 m)
  • Kanakapura Road (700 m)
  • NICE Road (1 km)
  • Talaghattapura Metro Station
  • Jnana Sweekar Public School
  • Vaasavi International School
  • DMart, Vajarahalli
  • Art of Living Foundation
  • Dayananda Sagar University

15 Min

  • BGS Gleneagles Global Hospital
  • Sagar Hospital, Kumaraswamy Layout
  • Banashankari Bus Stand
  • Sri Kumaran Public School
  • Forum Mall, Konanakunte Cross
  • Metro Wholesale, Kanakapura Road
  • RNS Institute of Technology
  • PES University
  • ISKCON Temple

1 Hour

  • KSR Bengaluru City Railway Station
  • Orchids The International School
  • Loyola Composite PU College
  • Dayananda Sagar College of Engineering
  • Electronic City

About the developer · Vanshika Lifespaces

2+ decades of excellence

Founded in 2000, Vanshika Lifespaces is a trusted name in real estate, earning the confidence of thousands of families over two decades. With over 10 lakh sq.ft of prime residential and commercial developments, our mission is clear: to build communities, not just homes.

FAQ

Frequently asked questions

Still have a question? Call +91 97438 59000 or WhatsApp us.

Where is Vanshika's Nature's Harmony located?

The project is at Survey 12/4B, VISL Layout, Talaghattapura, off Kanakapura Road, Bengaluru 560109 — about 800 m from Silk Institute Metro Station and 1 km from NICE Road.

What configurations are available?

3 BHK Compact (1497 sq.ft), 3 BHK (1625 & 1786 sq.ft), 3 BHK + Study (1917 sq.ft) and 3 BHK Luxury (2011 sq.ft) super built-up area.

Is the project RERA approved?

Yes. Karnataka RERA No. PRM/KA/RERA/1251/310/PR/121124/007226.

How big is the project?

The project is spread over 4.09 acres with 335 apartments in 2 basements + ground + 10 floors, and a 21,000 sq.ft clubhouse.

Are the apartments Vastu compliant?

Yes, all homes are 100% Vastu compliant and face East or North.

Is home loan assistance available?

Yes, our team will help you with home loans from leading banks. Contact us for details and the latest offers.

Request a tour

Book your site visit

Our property advisor will share the price sheet, floor plans and help you plan a visit at your convenience.

Schedule a tour

+91

Call WhatsApp