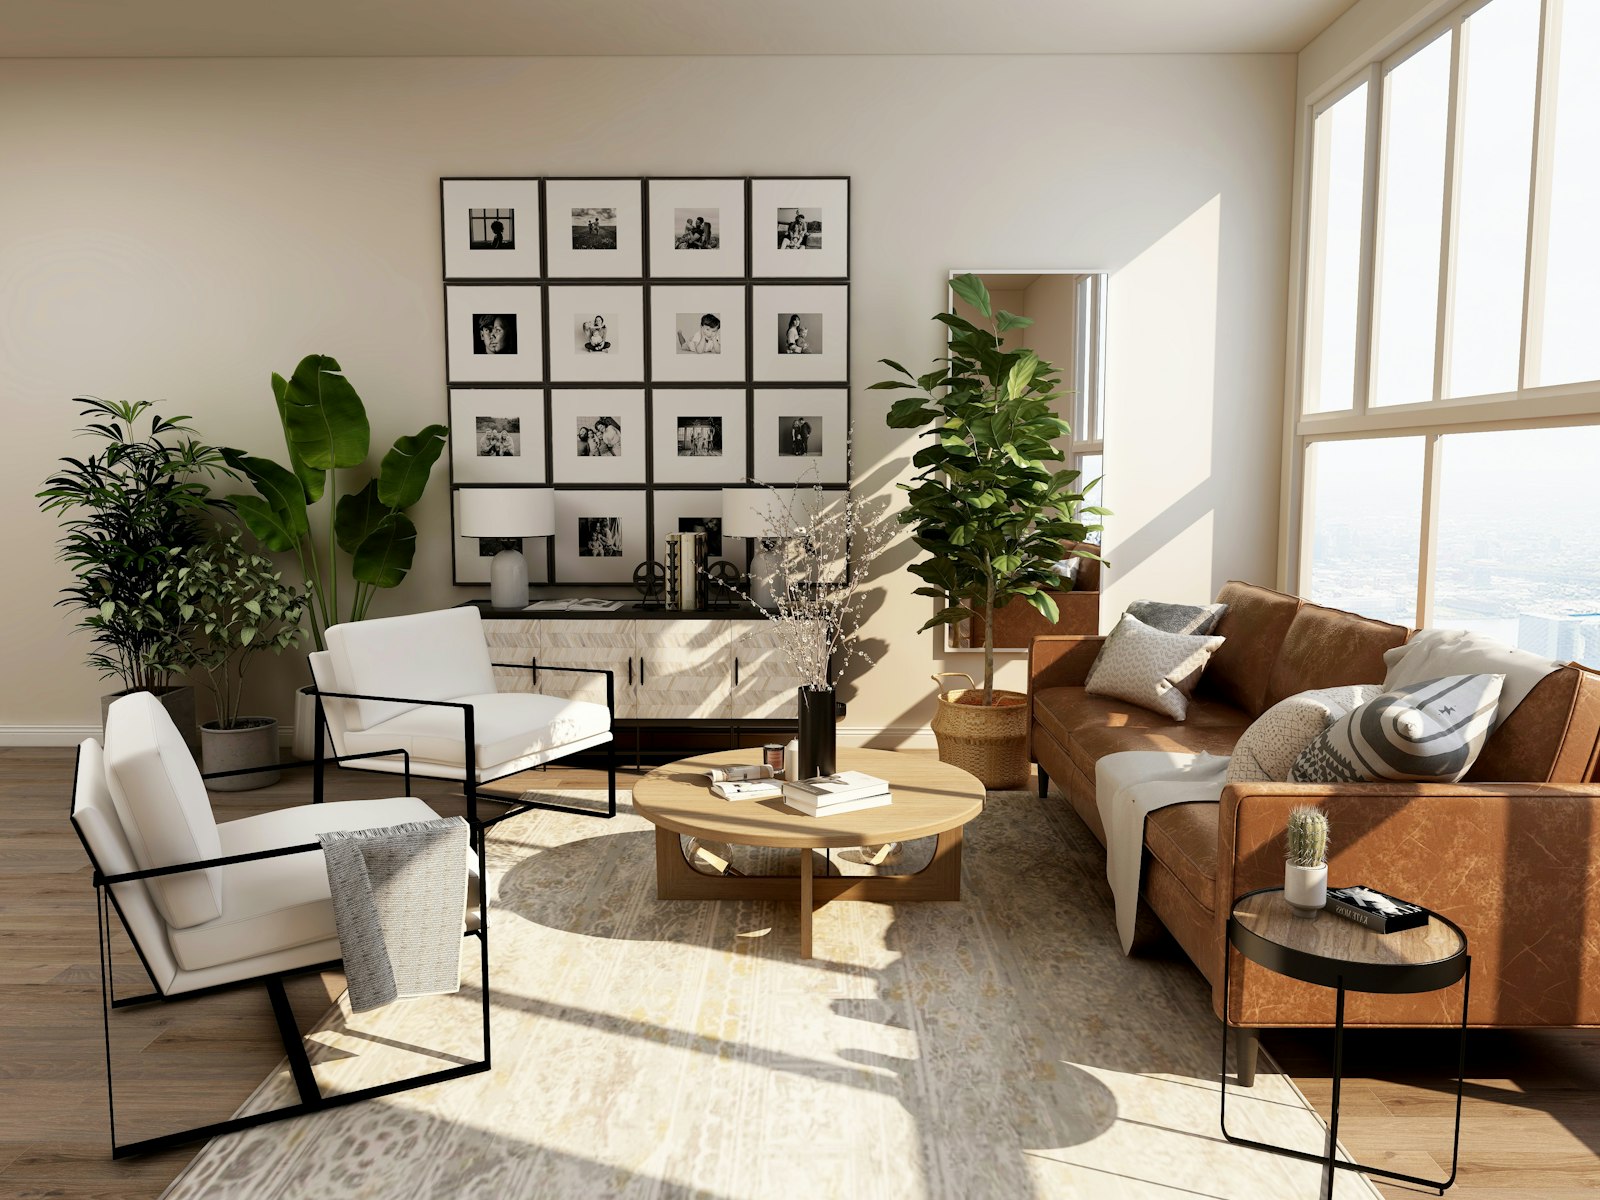
 Design SpacePhotography coming soon4 photos
Apartment Interiors · Aundh
Apartment Interior Designer in Aundh
Apartments in Aundh come in every shape, from premium high-rises, family apartments and independent bungalows. We take that standard plan and re-zone it — merging, opening and hiding storage — so it feels made-to-measure.
- Free site visit
- 3D design
- Line-item BOQ
- In-house execution
Free consultation in Aundh
01 · Selected work
Apartment Interiors we’ve delivered
Design SpacePhotography coming soon4 photos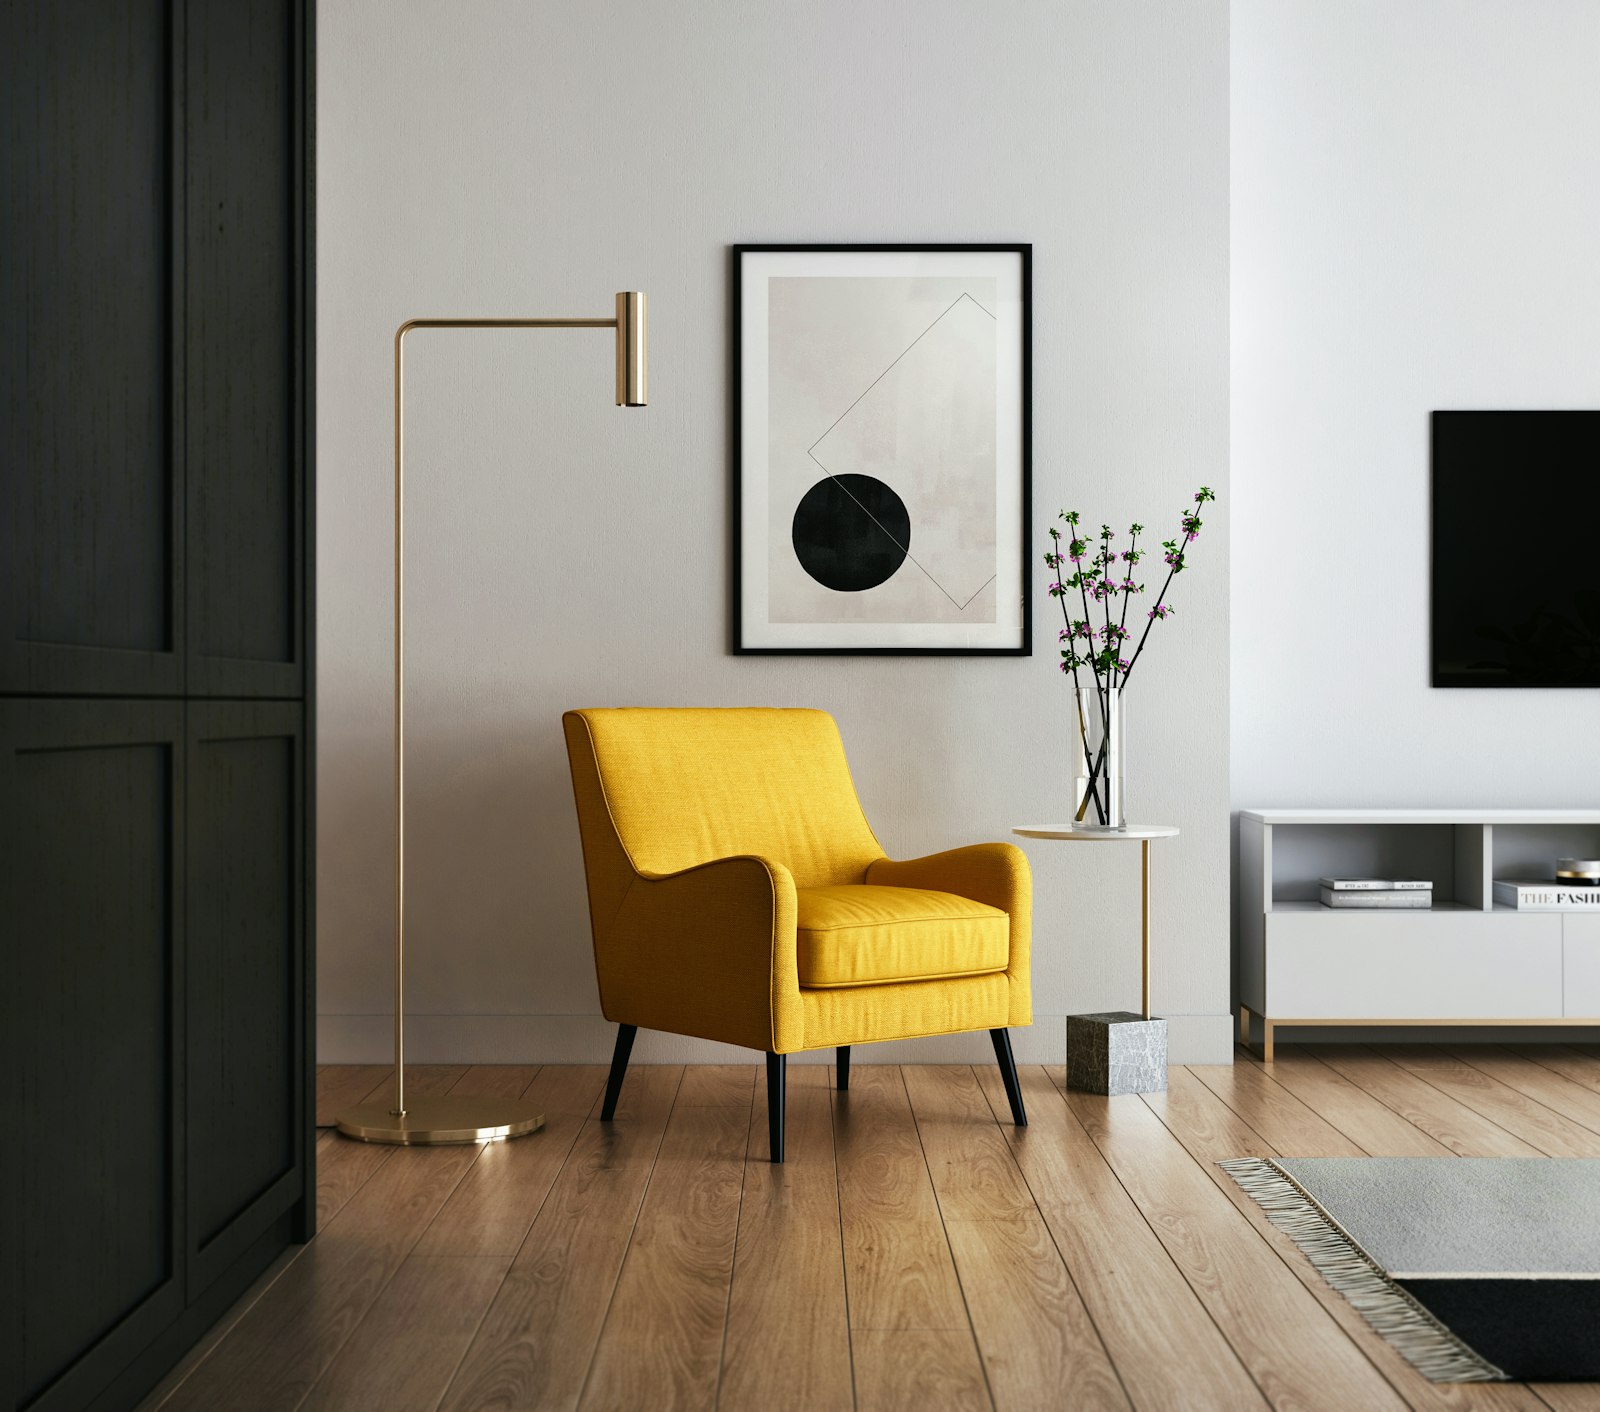 Design SpacePhotography coming soon3 photos
Warm Minimal 2 BHK
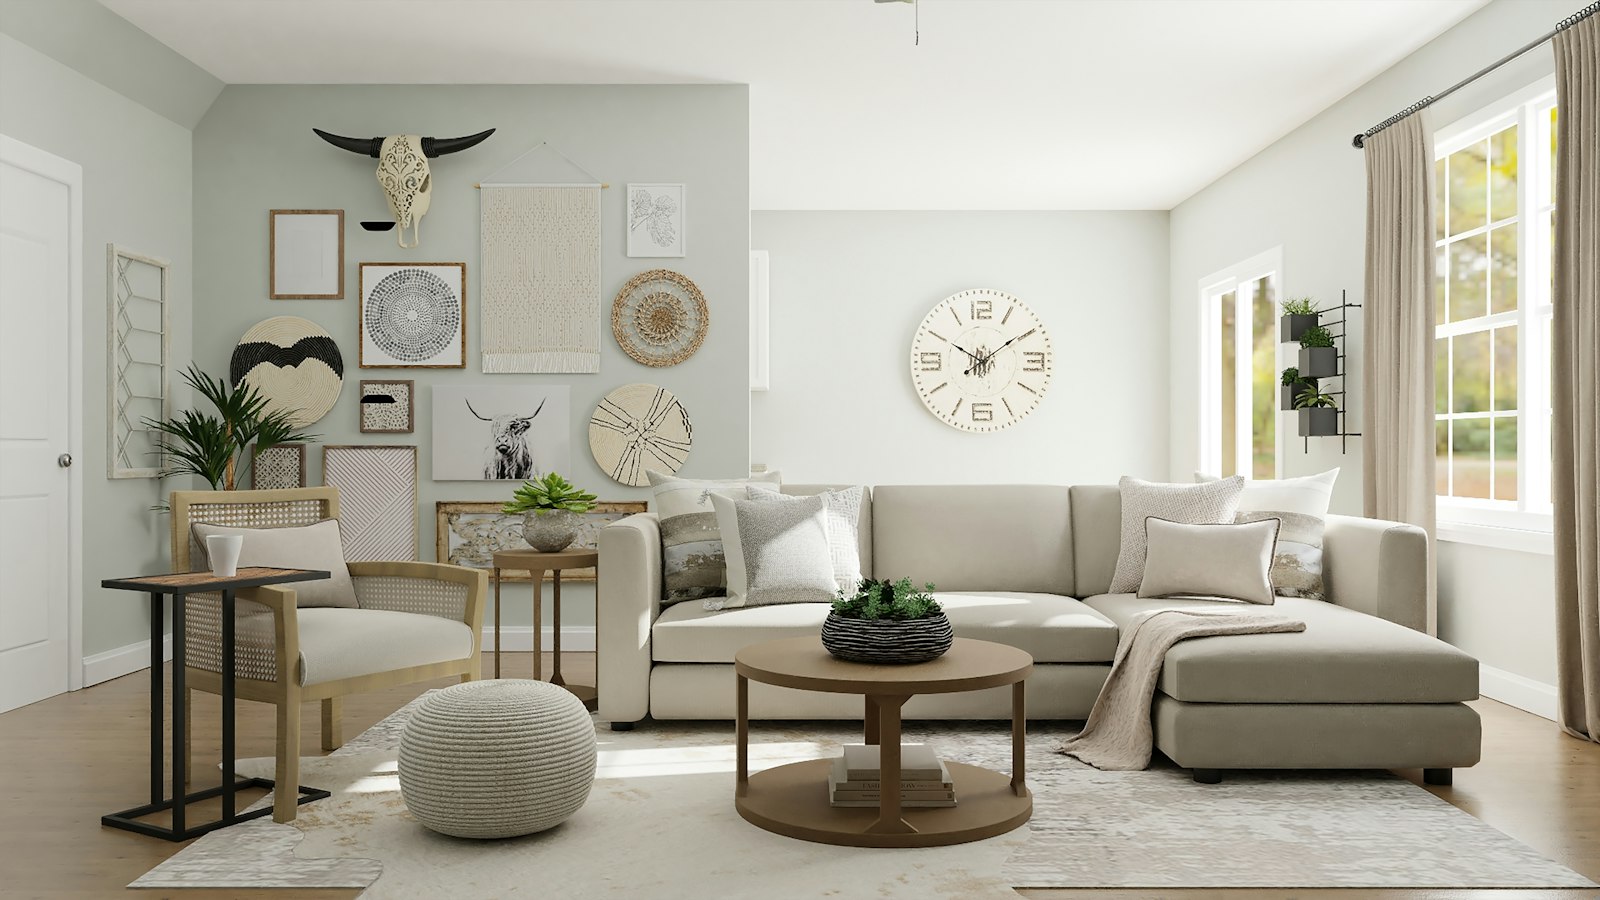 Design SpacePhotography coming soon3 photos
Family 3 BHK with Study
02 · Designing in Aundh
Interiors that suit life in Aundh
Aundh is one of the most complete neighbourhoods in Pune, with ITI Road’s shops and cafés. Homes and spaces here are typically premium high-rises, family apartments and independent bungalows, and the people we design for are often professionals, academics and families who have chosen west Pune for its greenery.
We know Aundh well — the societies, the typical layouts and the practical realities of working here — which means fewer surprises and a smoother project.
What clients in Aundh usually ask us for
- Warm, character-rich interiors that are not a catalogue copy
- Re-planning older 2 and 3 BHK flats for modern living
- Quality-first execution with materials you can see and approve
03 · What’s included
Our apartment interiors service
✓Space planning that re-zones builder layouts
✓Modular kitchens & wardrobes
✓False ceiling & lighting design
✓TV units, study & pooja corners
✓Kids’ rooms that grow with the child
✓Turnkey execution with a fixed BOQ
Cost guide
What does it cost in Aundh?
Every project is different, so treat these as starting points. We share a detailed, line-item BOQ before any work begins — you approve every rupee.
Get my exact estimate →| Project | Indicative range |
|---|---|
| 1 BHK | ₹3.5 – 6 Lakh |
| 2 BHK | ₹6 – 12 Lakh |
| 3 BHK | ₹10 – 20 Lakh |
| 4 BHK & above | ₹18 – 35 Lakh+ |
How it works
From concept to completion
- 01
Briefing
We visit, measure and listen to how you live.
- 02
Design
Layouts, 3D views and material boards.
- 03
Quote
A fixed, line-item BOQ before you commit.
- 04
Execution
Civil, carpentry, lighting and finishes by our team.
- 05
Handover
Deep clean, styling and warranty documents.
Local FAQ
Apartment Interiors in Aundh — FAQs
How much does Apartment Interiors cost in Aundh?
It depends on size, scope and finish level. As an indicative guide, 2 bhk projects typically fall in the ₹6 – 12 Lakh range. We share a line-item BOQ before any work begins, so you know exactly what you are paying for — no hidden extras.
Do you offer a free site visit in Aundh?
Yes. Our designer will visit your property in Aundh, take measurements and understand your needs at no cost. Book a slot by call or WhatsApp.
How long does a project in Aundh take?
A typical 2–3 BHK takes 45–90 days from design sign-off. Modular kitchens and wardrobes are factory-made in parallel to save time.
What is different about designing in Aundh?
Yes. Common priorities here include: warm, character-rich interiors that are not a catalogue copy; re-planning older 2 and 3 bhk flats for modern living; quality-first execution with materials you can see and approve. We plan for all of these from the very first drawing.
Do you provide design-only or full turnkey service?
Both. You can hire us for design and drawings only, or for complete turnkey execution where our team handles everything — civil, electrical, carpentry, painting and styling — under one accountable contract.